Porch Screening Consultation Prep: Photos, Measurements, HOA/Permits, Budget
Set Your Porch Screening Consultation up for Success
A well-planned porch screening consultation helps keep the process smooth, organized, and focused on transforming your existing porch into a comfortable, screened living space. When you partner with an experienced porch screening contractor, you do not need to be an expert in construction or design. Our role is to evaluate your porch, explain relevant options, and create a clear plan that aligns with the way you live.
We work with homeowners on porch screening in Raleigh, NC, and across the Triangle. During an in-person visit, we review the existing structure, discuss how you want to use the space, and outline practical solutions that fit your home and neighborhood requirements. The goal is to answer your questions, eliminate guesswork, and guide you toward a design that feels right for everyday use.
How We Evaluate Your Porch During the Consultation
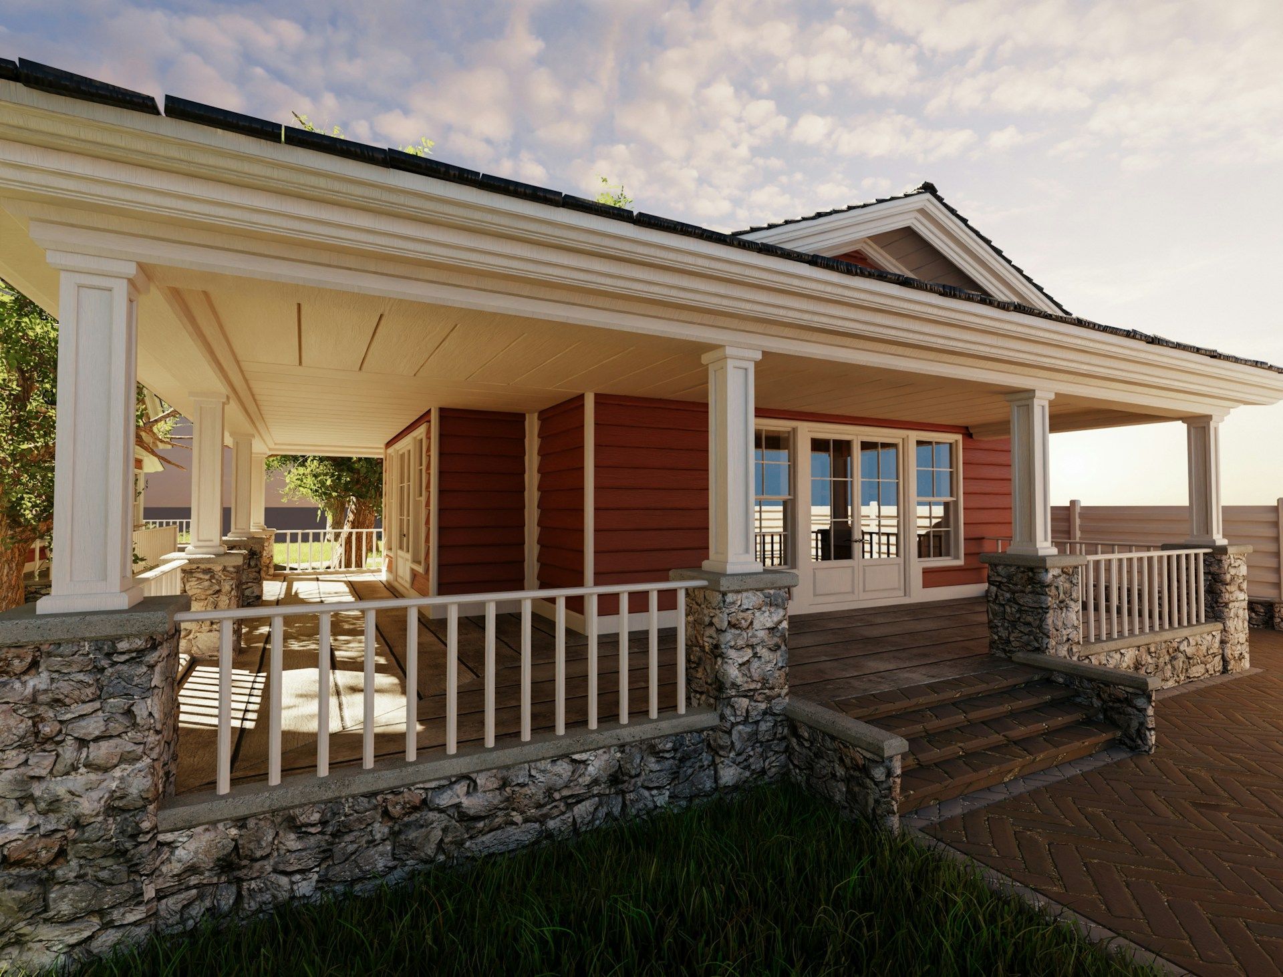
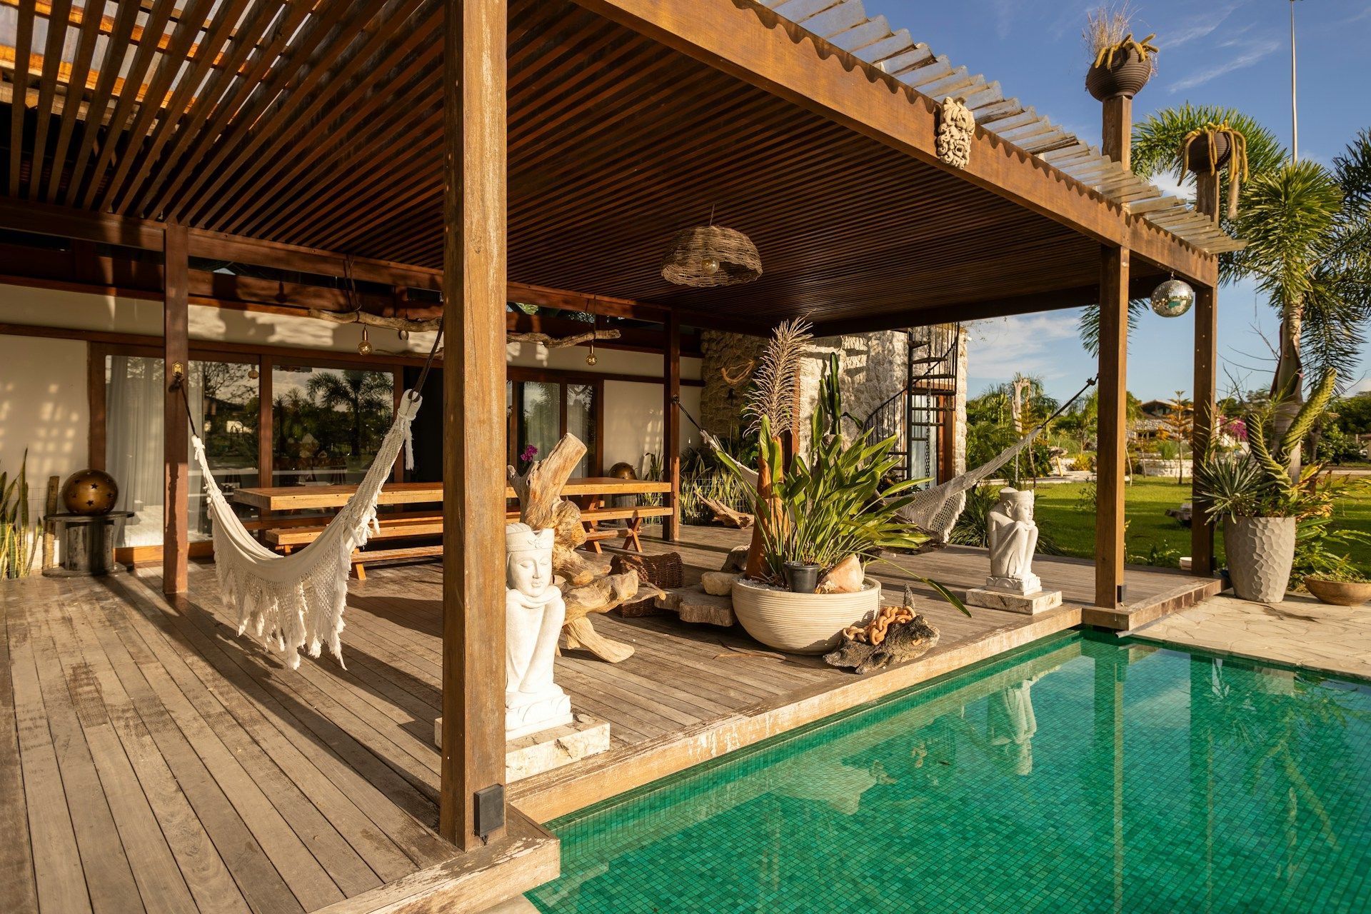
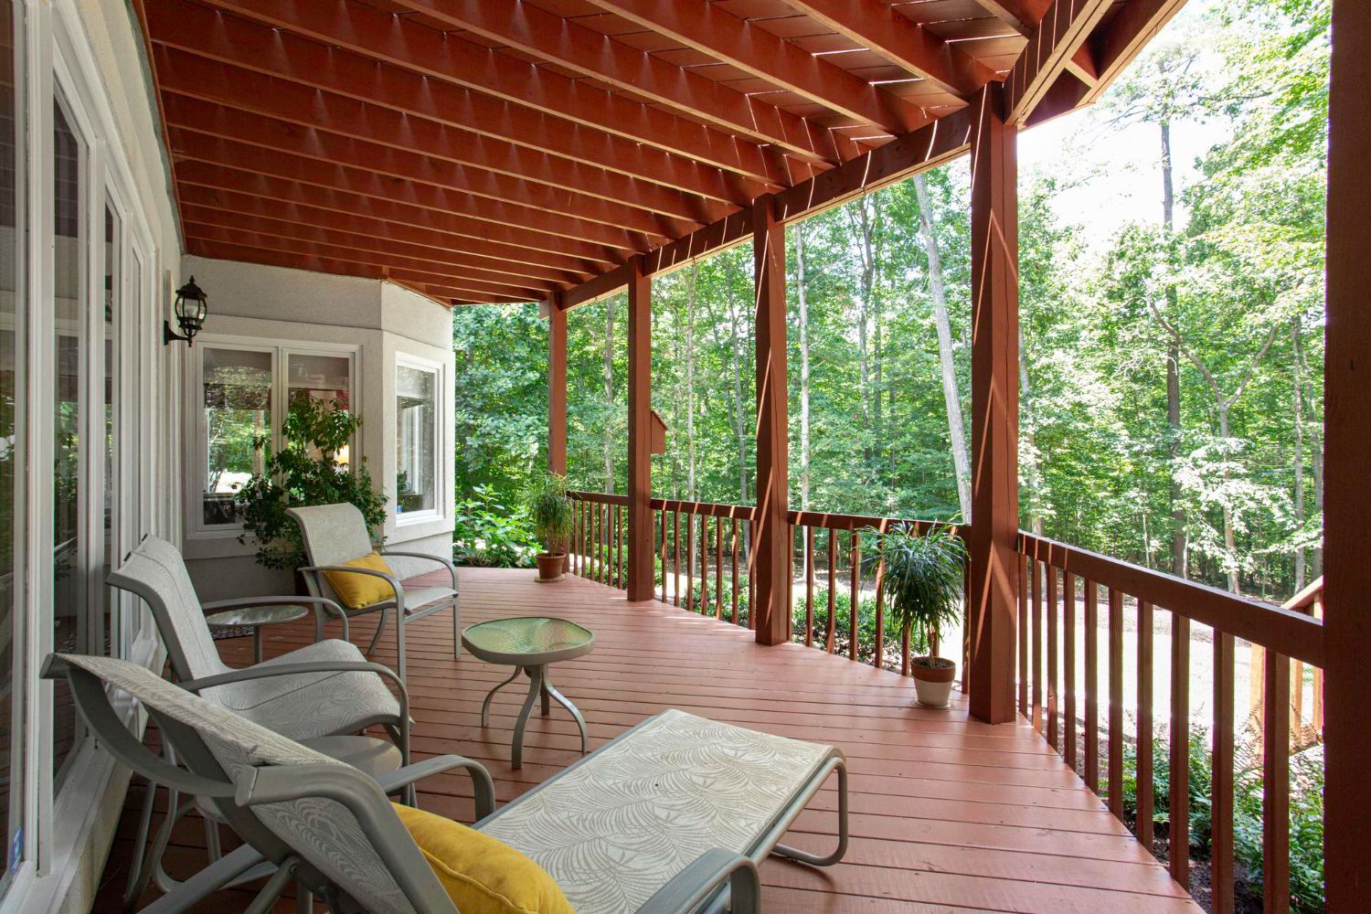
When we visit your home, we look at how the porch connects to the rest of the house, how people enter and exit the space, and what structural details will affect the porch screening design. This includes assessing posts and columns, floor and roof transitions, and nearby outdoor areas such as patios, grilling zones, pools, or main seating areas in the yard.
By seeing the full context of your property, we can recommend porch screening layouts, door locations, and related upgrades that work with your traffic patterns and outdoor living areas. Our evaluation focuses on safety, long-term durability, and everyday comfort, so you can understand how the finished screened porch will function for your household.
Measurements and Layout Planning Handled by Professionals
Accurate measurements are critical for a successful screened porch project. As part of the consultation, we take all necessary measurements of your porch, including length, width, height, and post or column spacing. We then use these measurements to explore layout options, such as how to divide screening sections and where to place access doors.
Because we handle the measuring and planning, you do not need to worry about exact dimensions or technical details. Instead, you can focus on how you want to move through the space, where you prefer to enter and exit, and how the porch connects to your yard and interior rooms. We translate that information into a practical design that fits the existing structure.
HOA Guidelines, Permits, and Local Requirements
Many neighborhoods in the Triangle have guidelines that apply to porch changes, especially when a porch is being screened in or visually altered. During the consultation, we discuss how neighborhood rules and local building requirements may affect your project.
As a licensed North Carolina general contractor, we work within local codes and can explain when permits may apply and what that process usually involves for porch screening projects. We also help you understand typical appearance-related requirements that can influence trim styles, roof lines, or the visibility of the screened area from the street.
Our objective is to identify any constraints early and to propose solutions that fit within those boundaries while still giving you a functional, attractive screened porch. This approach helps prevent delays and avoids last-minute changes to the design.
Discussing Budget and Priorities for Your Screened Porch
A clear budget discussion is an important part of the consultation. We help you think through how the screened porch will be used and which features matter most for your comfort.
During our visit, we typically talk about:
- How many people you expect to use the porch regularly
- Whether the space is intended for quiet relaxation, family time, or hosting guests
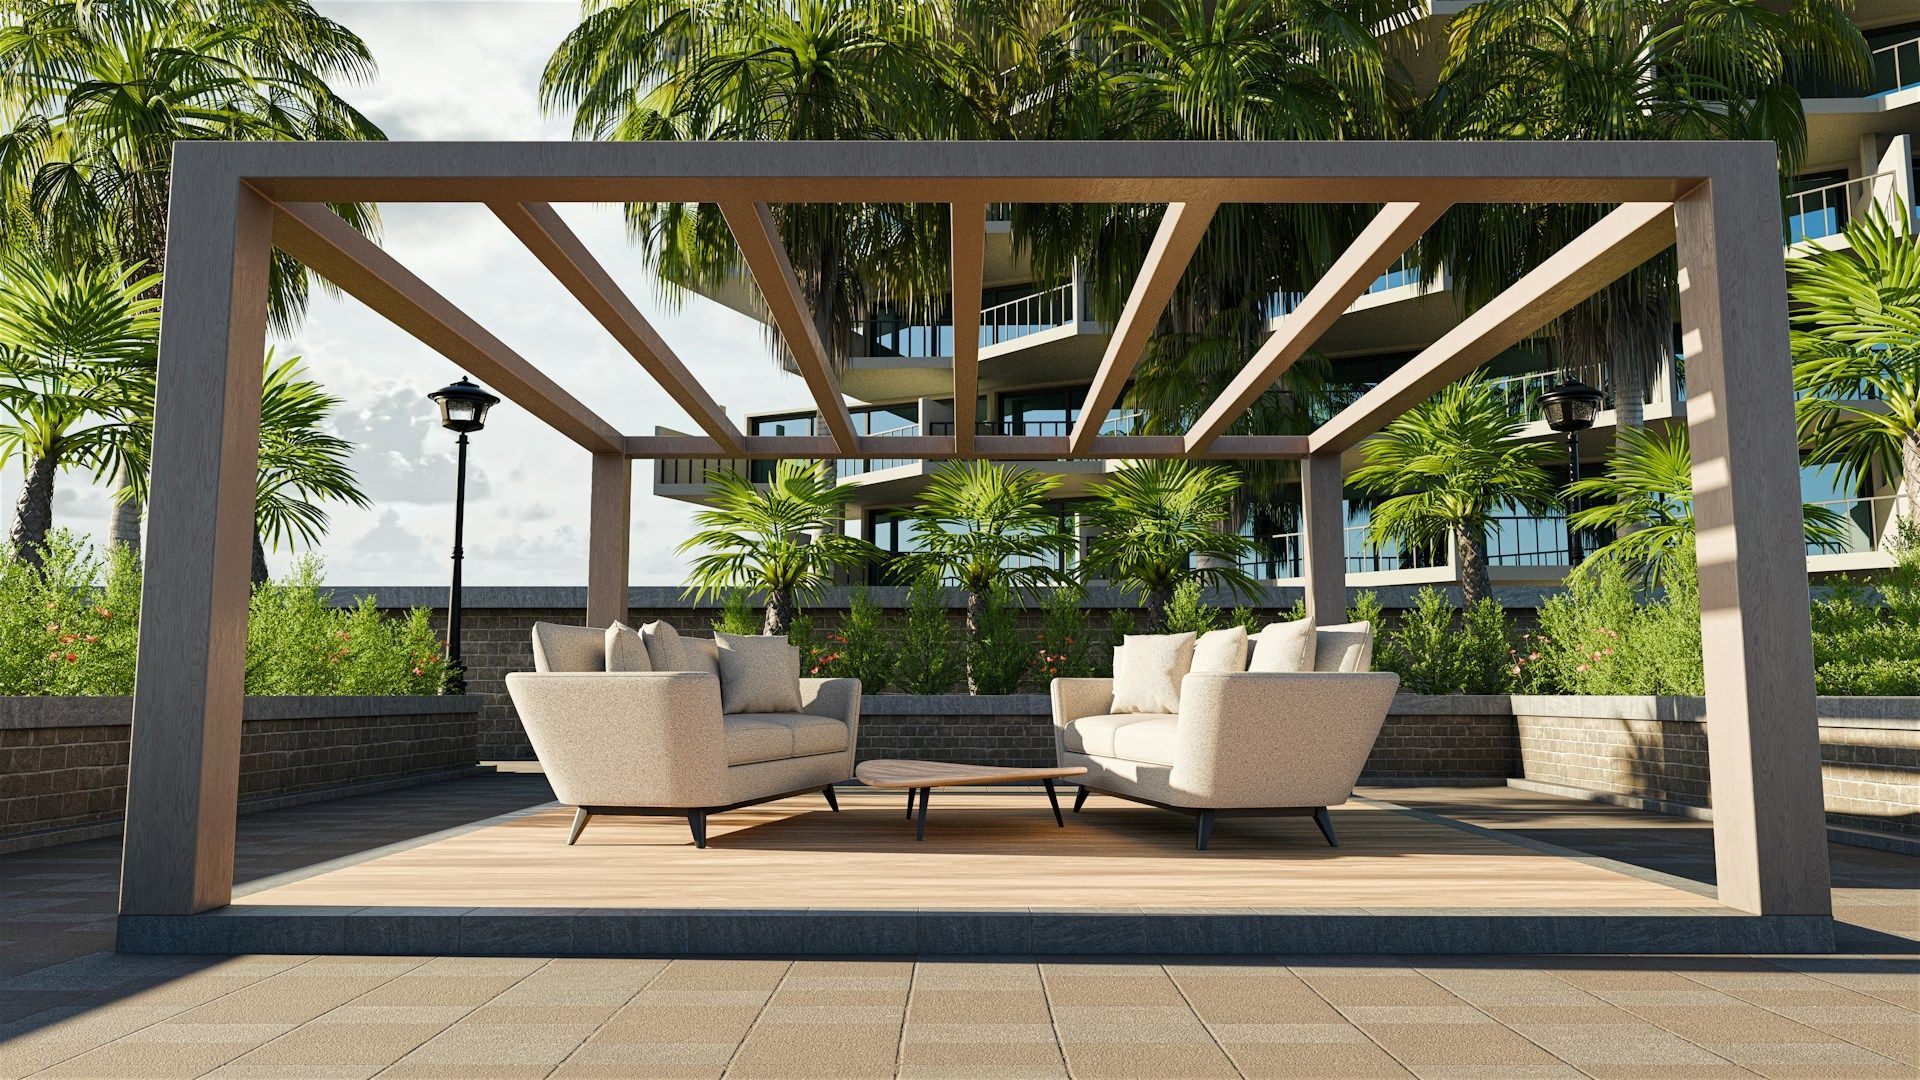
- The type of furniture you envision, such as dining tables, lounge seating, or a combination
- Your preferences for privacy and openness toward the yard
With that information, we help separate essential elements from optional enhancements. Essential elements often include fully enclosing the existing porch, establishing convenient door locations, and maintaining easy access to grills, play areas, or main outdoor gathering spots. Optional enhancements may involve upgraded finishes or other design details that improve appearance or convenience.
By understanding your budget range and priorities, we can present solutions that fit comfortably within your investment level. We explain where it may make sense to allocate more of the budget and how different choices can affect long-term enjoyment and maintenance.
Working with a Porch Screening Specialist
Partnering with a contractor who specializes in porch screening in Raleigh, NC keeps the process organized and straightforward. During the consultation, we focus on how the design, structure, and code requirements all come together to create a reliable screened space.
Rather than asking you to manage technical details on your own, we handle the assessment, measuring, planning, and coordination. We then provide clear next steps so you know what to expect in terms of design options, timeline, and project scope.
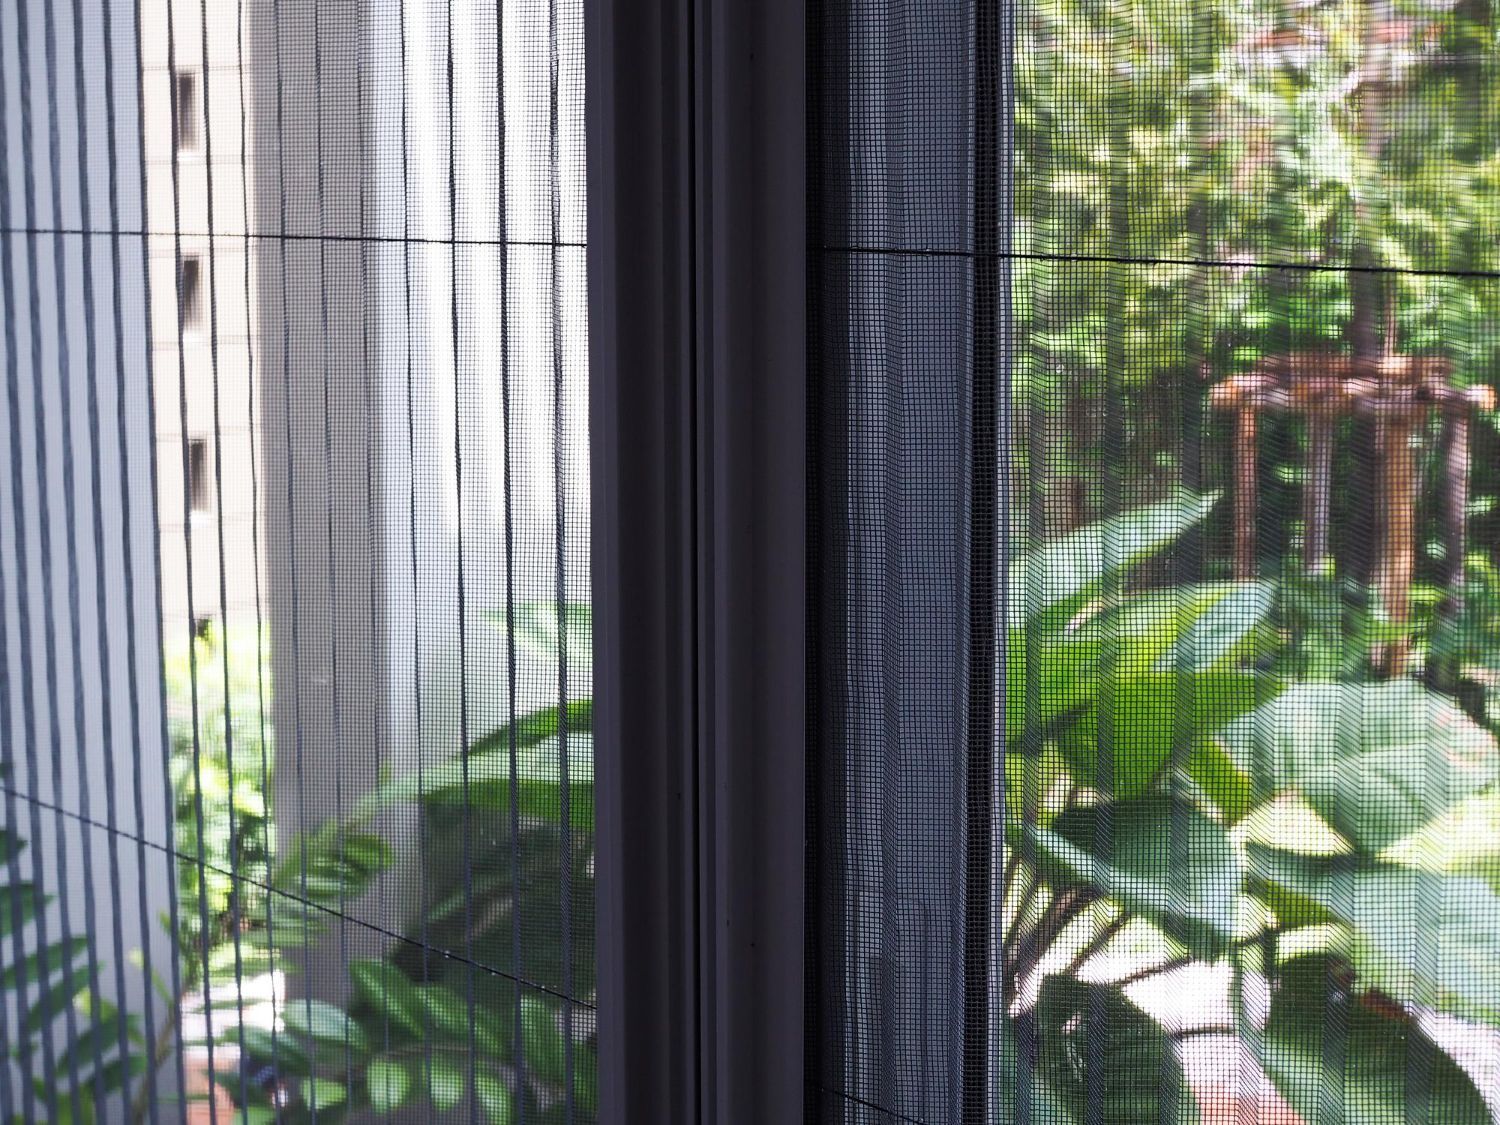
With experienced guidance, your existing porch can be transformed into a comfortable, screened living area that fits your home, aligns with local requirements, and supports your everyday routines.
Get Started With Your Project Today
If you are ready to enjoy a more comfortable, bug-free outdoor space, our team at Raleigh Screen Solutions is here to help. Explore your options for
porch screening in Raleigh, NC and see how we can tailor a solution to your home and lifestyle. We will walk you through materials, design, and installation so you know exactly what to expect. Have questions or want to schedule a consultation? Just
contact us to get started.