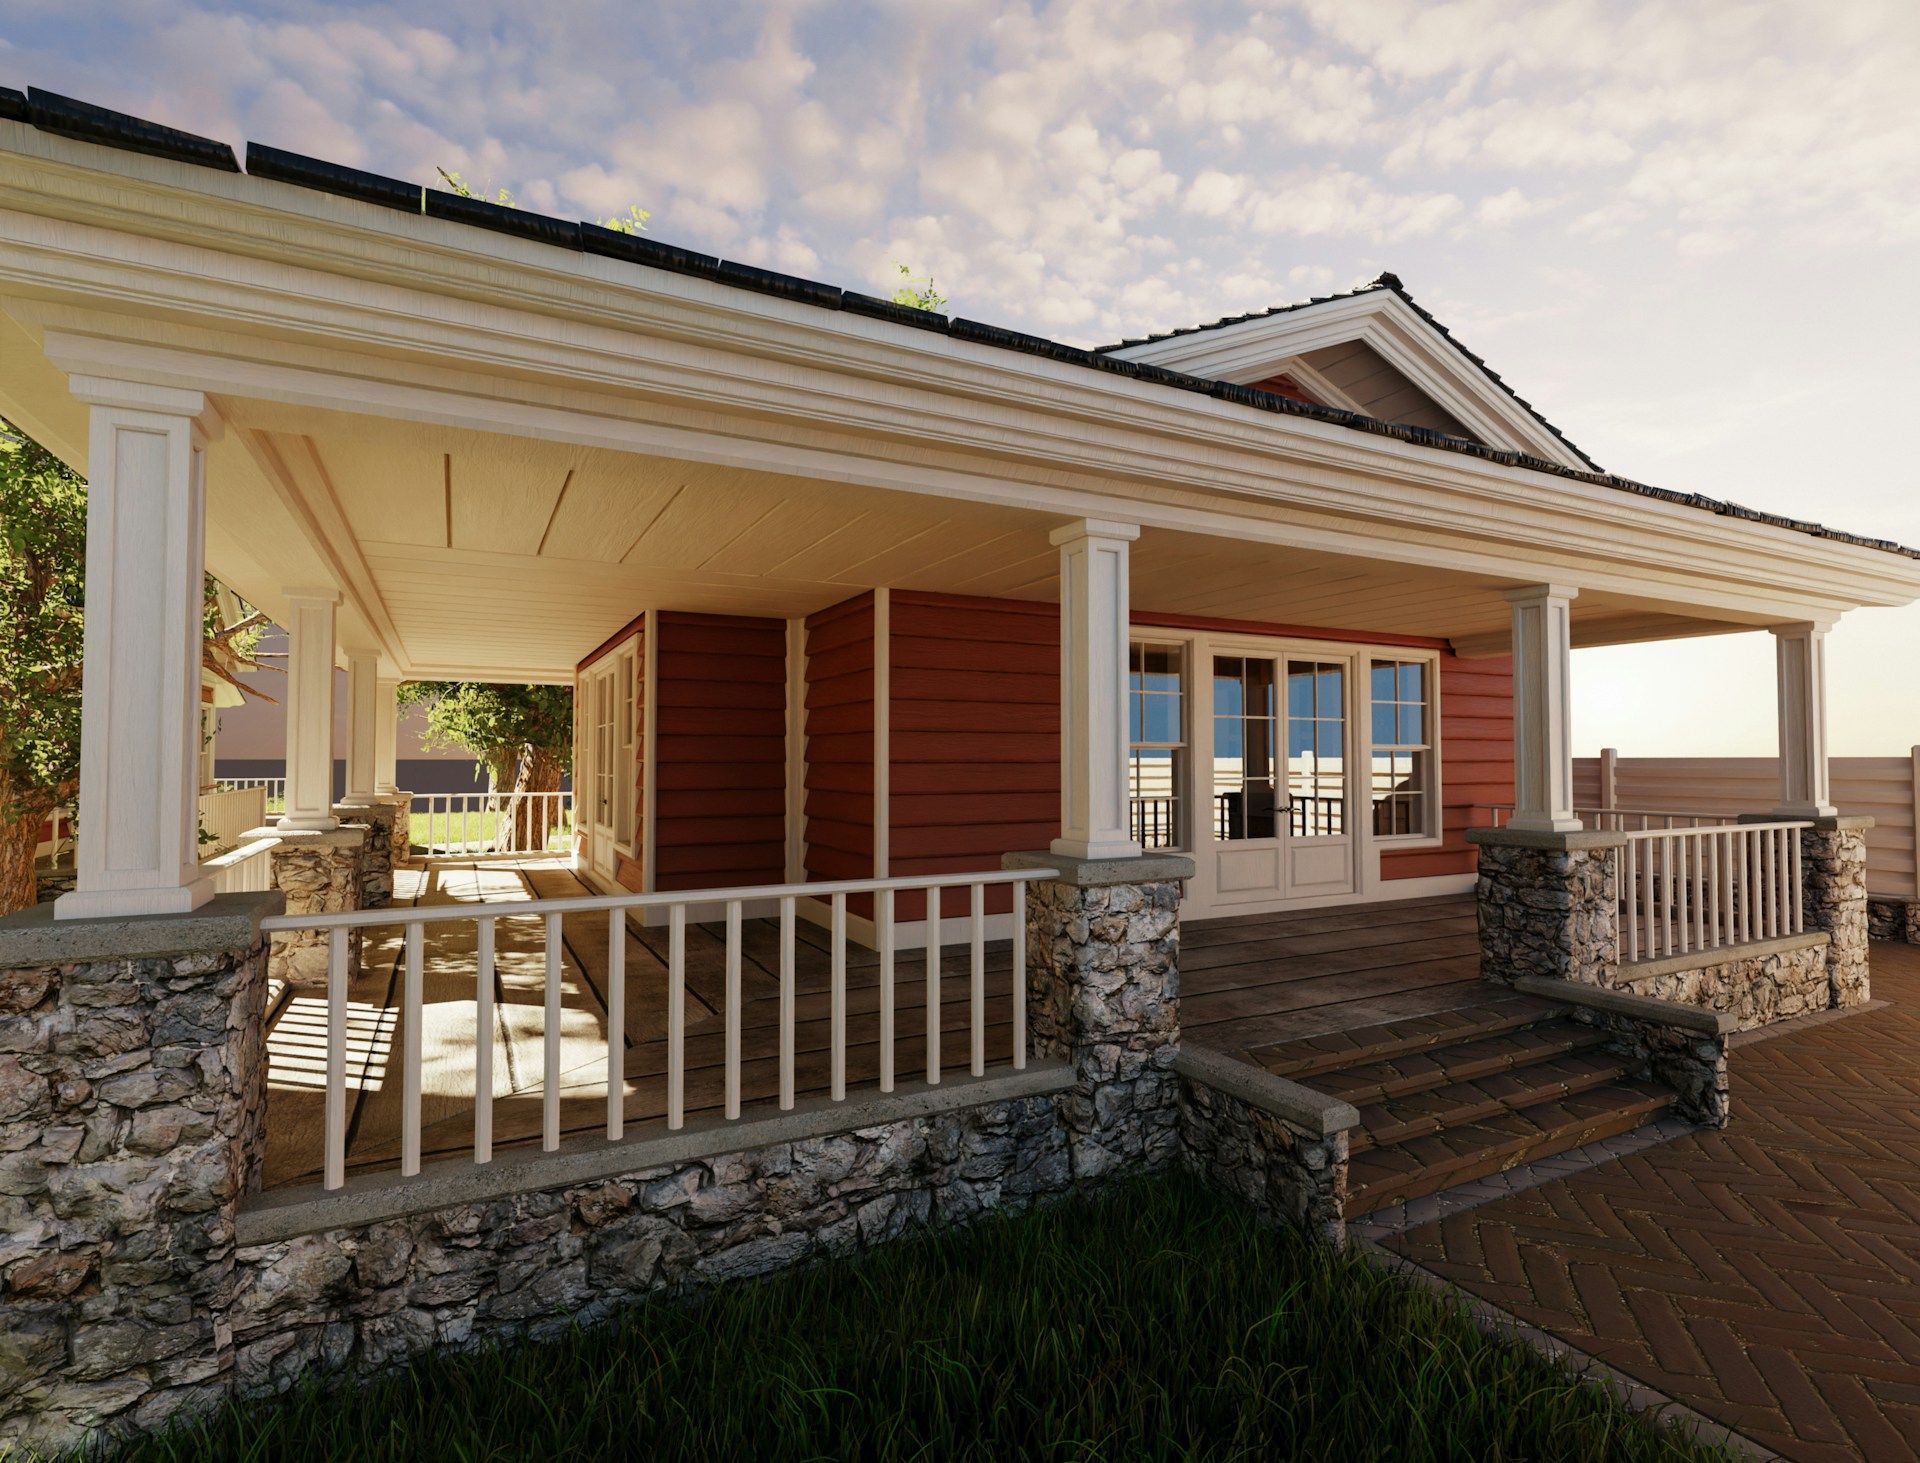
Inside Raleigh Patio Screen Enclosures: Space and Flow
Make a Patio Screen Enclosure Feel Spacious
A well-planned patio screen enclosure should make it easy to move, see, and gather without making your porch feel crowded. The best layouts leave room for daily routines while keeping seating, dining, and entry points connected.
For Raleigh homeowners, a custom enclosure can work with the home’s existing footprint and the way you want to enjoy outdoor living. We look at the full porch layout before recommending a design that fits your space instead of forcing a standard arrangement into it.
Begin by Defining Porch Use
Space planning starts with a simple question: how will you use the enclosed porch most often? A quiet reading spot needs a different layout than a dining area for family meals. Likewise, a porch used for hosting guests may need more open floor space and flexible seating than one designed mainly for everyday relaxation.
During a professional consultation, we help you think through how the space needs to function. That early conversation helps prevent a porch layout that feels restrictive, awkward, or split into areas that do not work together.
Common uses may include:
- Relaxing with a book or morning coffee
- Sharing meals with family
- Hosting friends for conversation
- Creating a flexible gathering space for everyday life
Once the purpose is clear, we can plan furniture-ready areas, entrances, and open space around the activities that matter most to you. A porch does not need to serve only one purpose, but each use should have enough room to feel comfortable.
Plan a Patio Screen Enclosure for Easy Movement
A patio screen enclosure feels welcoming when people can move through it without weaving around chairs, tables, or door swings. Clear circulation paths connect the entrance, seating area, dining space, and access points naturally. When movement is an afterthought, even a generously sized porch can feel tight.
We consider how people will enter and leave the porch, where furniture will sit, and how the space will be used during a normal day. Doors need room to open, chairs need space to pull out, and walkways should not cut through the middle of a conversation area.
A thoughtful plan often accounts for:
- Main paths between doors and gathering areas
- Space around seating and dining furniture
- Door placement and clearance
- Access to the home and outdoor areas
By planning these details before construction, we can create an enclosure that works with the property’s natural layout. You should not have to compromise comfort just to make the porch function.
Create Distinct Areas While Preserving Openness
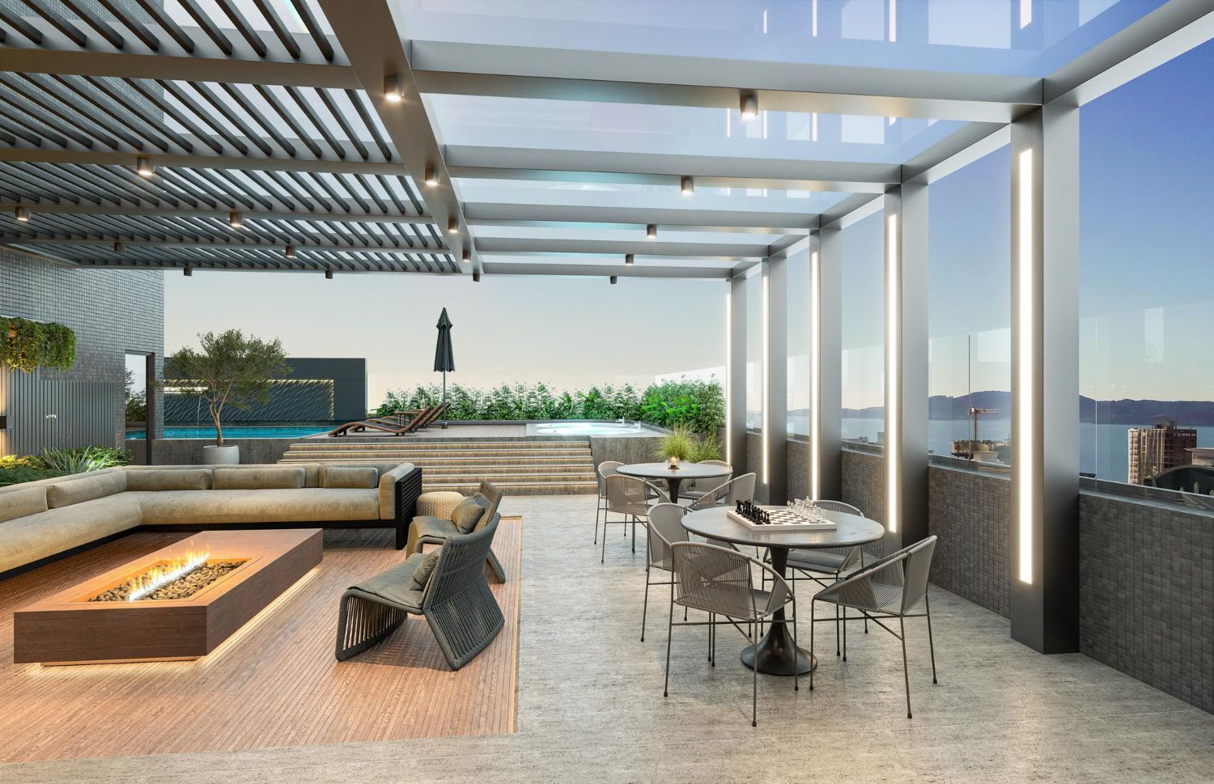
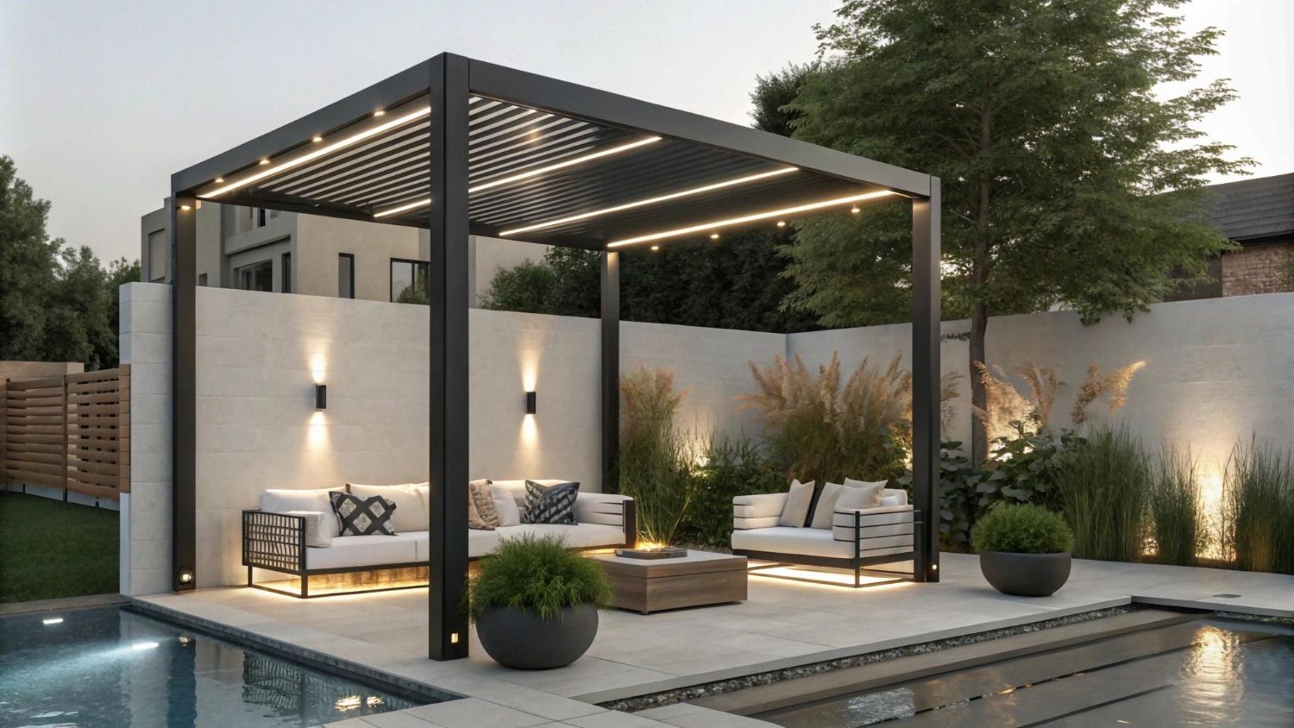
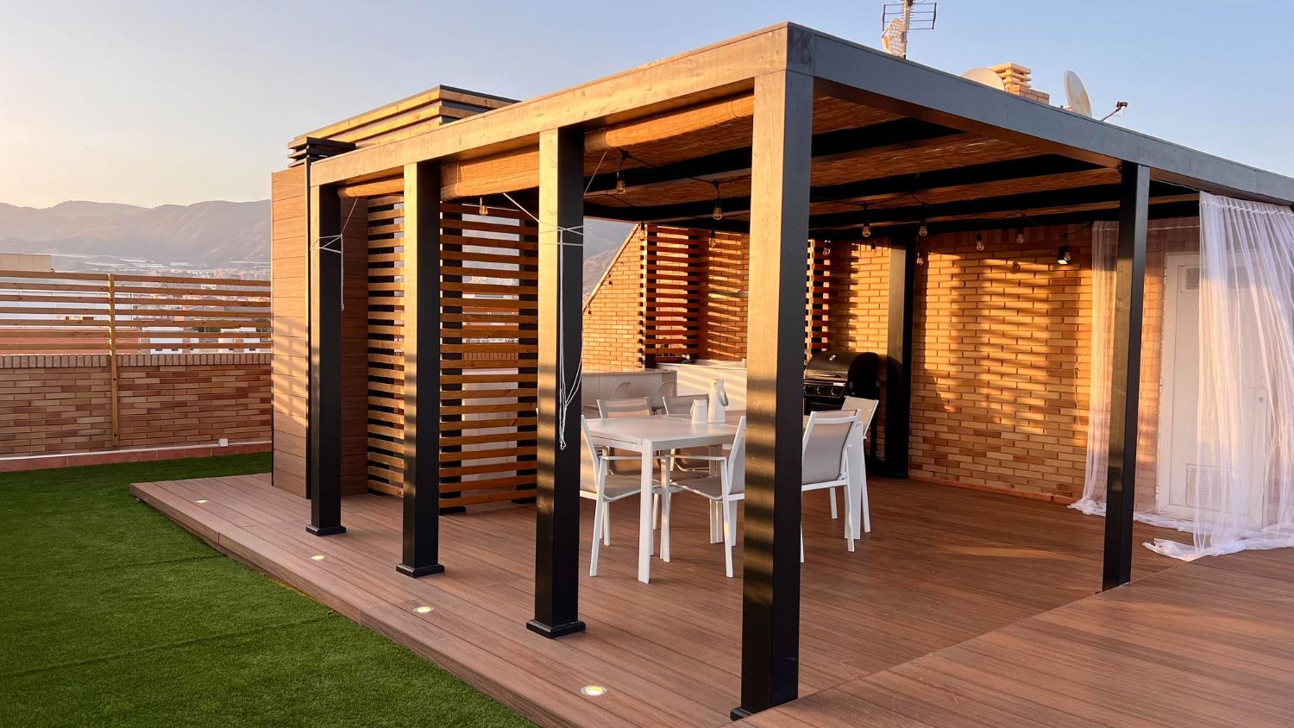
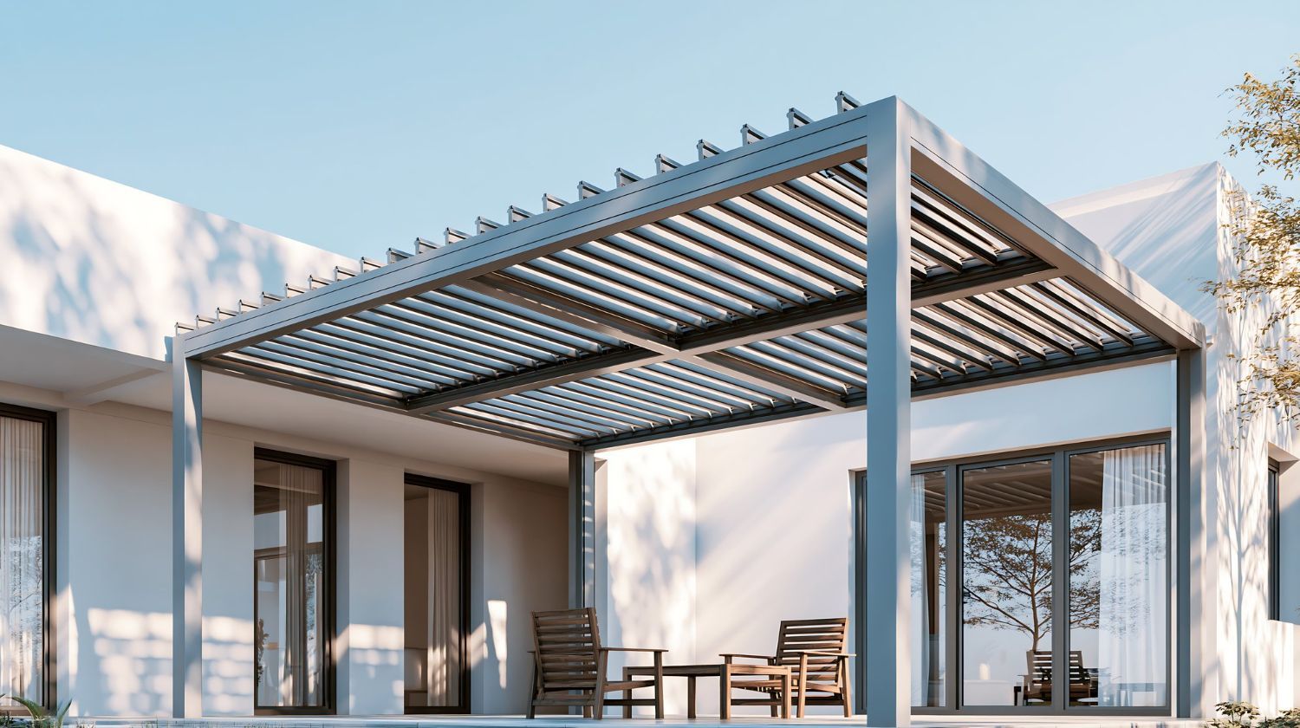
One open porch can still support several activities. The goal is not to divide the space into boxed-in sections, but to give each area a clear purpose. A lounge area, dining spot, and family activity zone can feel separate without losing the open feel that makes a porch enjoyable.
Thoughtful proportions help make that possible. Structural placement, ceiling lines, furniture-ready zones, and open sightlines can gently define where one activity happens and where another begins. Instead of adding visual clutter, the layout should guide the eye across the whole porch.
We design each enclosure around your preferred lifestyle. If conversation is the focus, seating can be arranged to encourage it. If shared meals are a priority, the dining area can receive the space and access it needs. Every area should have a role while still feeling connected to the rest of the porch.
Use Proportions to Improve Patio Screen Enclosure Flow
Proportions shape how a patio screen enclosure feels from the moment you step inside. Porch dimensions, ceiling height, openings, and usable floor space all work together. When those elements are balanced, the enclosure feels comfortable and cohesive rather than undersized or unfinished.
Oversized furnishings can crowd a smaller footprint. Poorly placed access points may interrupt the natural path through the space. Inconsistent spacing between seating, doors, and structural features can also make the layout feel unsettled.
Custom-built construction gives us the ability to tailor the enclosure’s scale and arrangement to your Raleigh home. Rather than relying on a one-size-fits-all setup, we can consider the porch’s shape, the home’s existing features, and the amount of usable space needed for your plans. The result is a layout that feels intentional from every angle.
Bring Your Raleigh Porch Layout Into Focus
The most comfortable porch enclosures are built around daily use, clear movement, purposeful zones, and balanced proportions. When those details are considered together, the finished space feels open enough for gathering and organized enough for everyday living.
A patio screen enclosure should support the way you spend time at home, not create new obstacles. Clear paths, properly sized furniture areas, and a layout that respects the home’s footprint help the porch remain comfortable and useful for years to come.
Make Your Patio Layout Work Better
Raleigh Screen Solutions can help you plan a
patio screen enclosure that fits your porch dimensions and everyday needs. Our team considers circulation, usable seating space, and the existing structure to create a comfortable finished area.
Contact us to discuss your porch screening project with our team.