Drainage Details That Shape Screened Porches in Wake Forest
Drainage planning belongs at the beginning of a Pella porch project, not after the design is already set. Water can travel from the roofline, across the porch floor, and through the surrounding yard in ways that affect how comfortable and usable an enclosed porch feels over time.
Before we finalize a customized porch screening design in Wake Forest, we look at how the project area relates to the home and the property around it. That early review helps us create a plan that respects the existing conditions instead of treating drainage as an afterthought.
Drainage Planning Protects Your Pella Porch Investment
A finished porch should feel like a natural part of your home. For that to happen, its layout needs to account for the direction water takes during and after rainfall. Water that gathers near the porch perimeter or moves toward the structure can affect the long-term performance of the finished space.
Our planning process considers the relationship between the porch, roofline, floor area, and nearby grade. Each piece matters because a porch does not sit apart from the rest of the property. It connects to existing surfaces, transitions, and drainage paths.
During a professional assessment, we may review:
- The slope of the ground near the home
- Areas where roof runoff is concentrated
- Connections between the porch and existing exterior surfaces
- The path water follows away from the structure
By considering these details before the design is finalized, we can help shape a Pella porch plan that fits the property more naturally.
Roof Runoff Influences Porch Layout
Roof runoff can have a direct effect on where a porch system works best. Water does not always fall evenly around a home. Certain roof sections, corners, and transitions can direct more water toward one area than another.
That is why we examine the project site before recommending how a porch should connect to the existing structure. A porch edge near concentrated runoff may need different planning than an area that stays relatively dry. Adjacent walls, roof transitions, and hard surfaces can also influence where water collects or changes direction.
Rather than relying on a standard layout, we shape the porch design around what is already present. This approach helps us consider how the finished Pella porch will relate to the home instead of forcing a uniform design onto every property.
For a screened porch contractor in Wake Forest, NC, that site-specific thinking is part of responsible planning. The best layout is one that suits both the space you want to enjoy and the way water moves around it.
Porch Floor Elevation Supports Lasting Performance
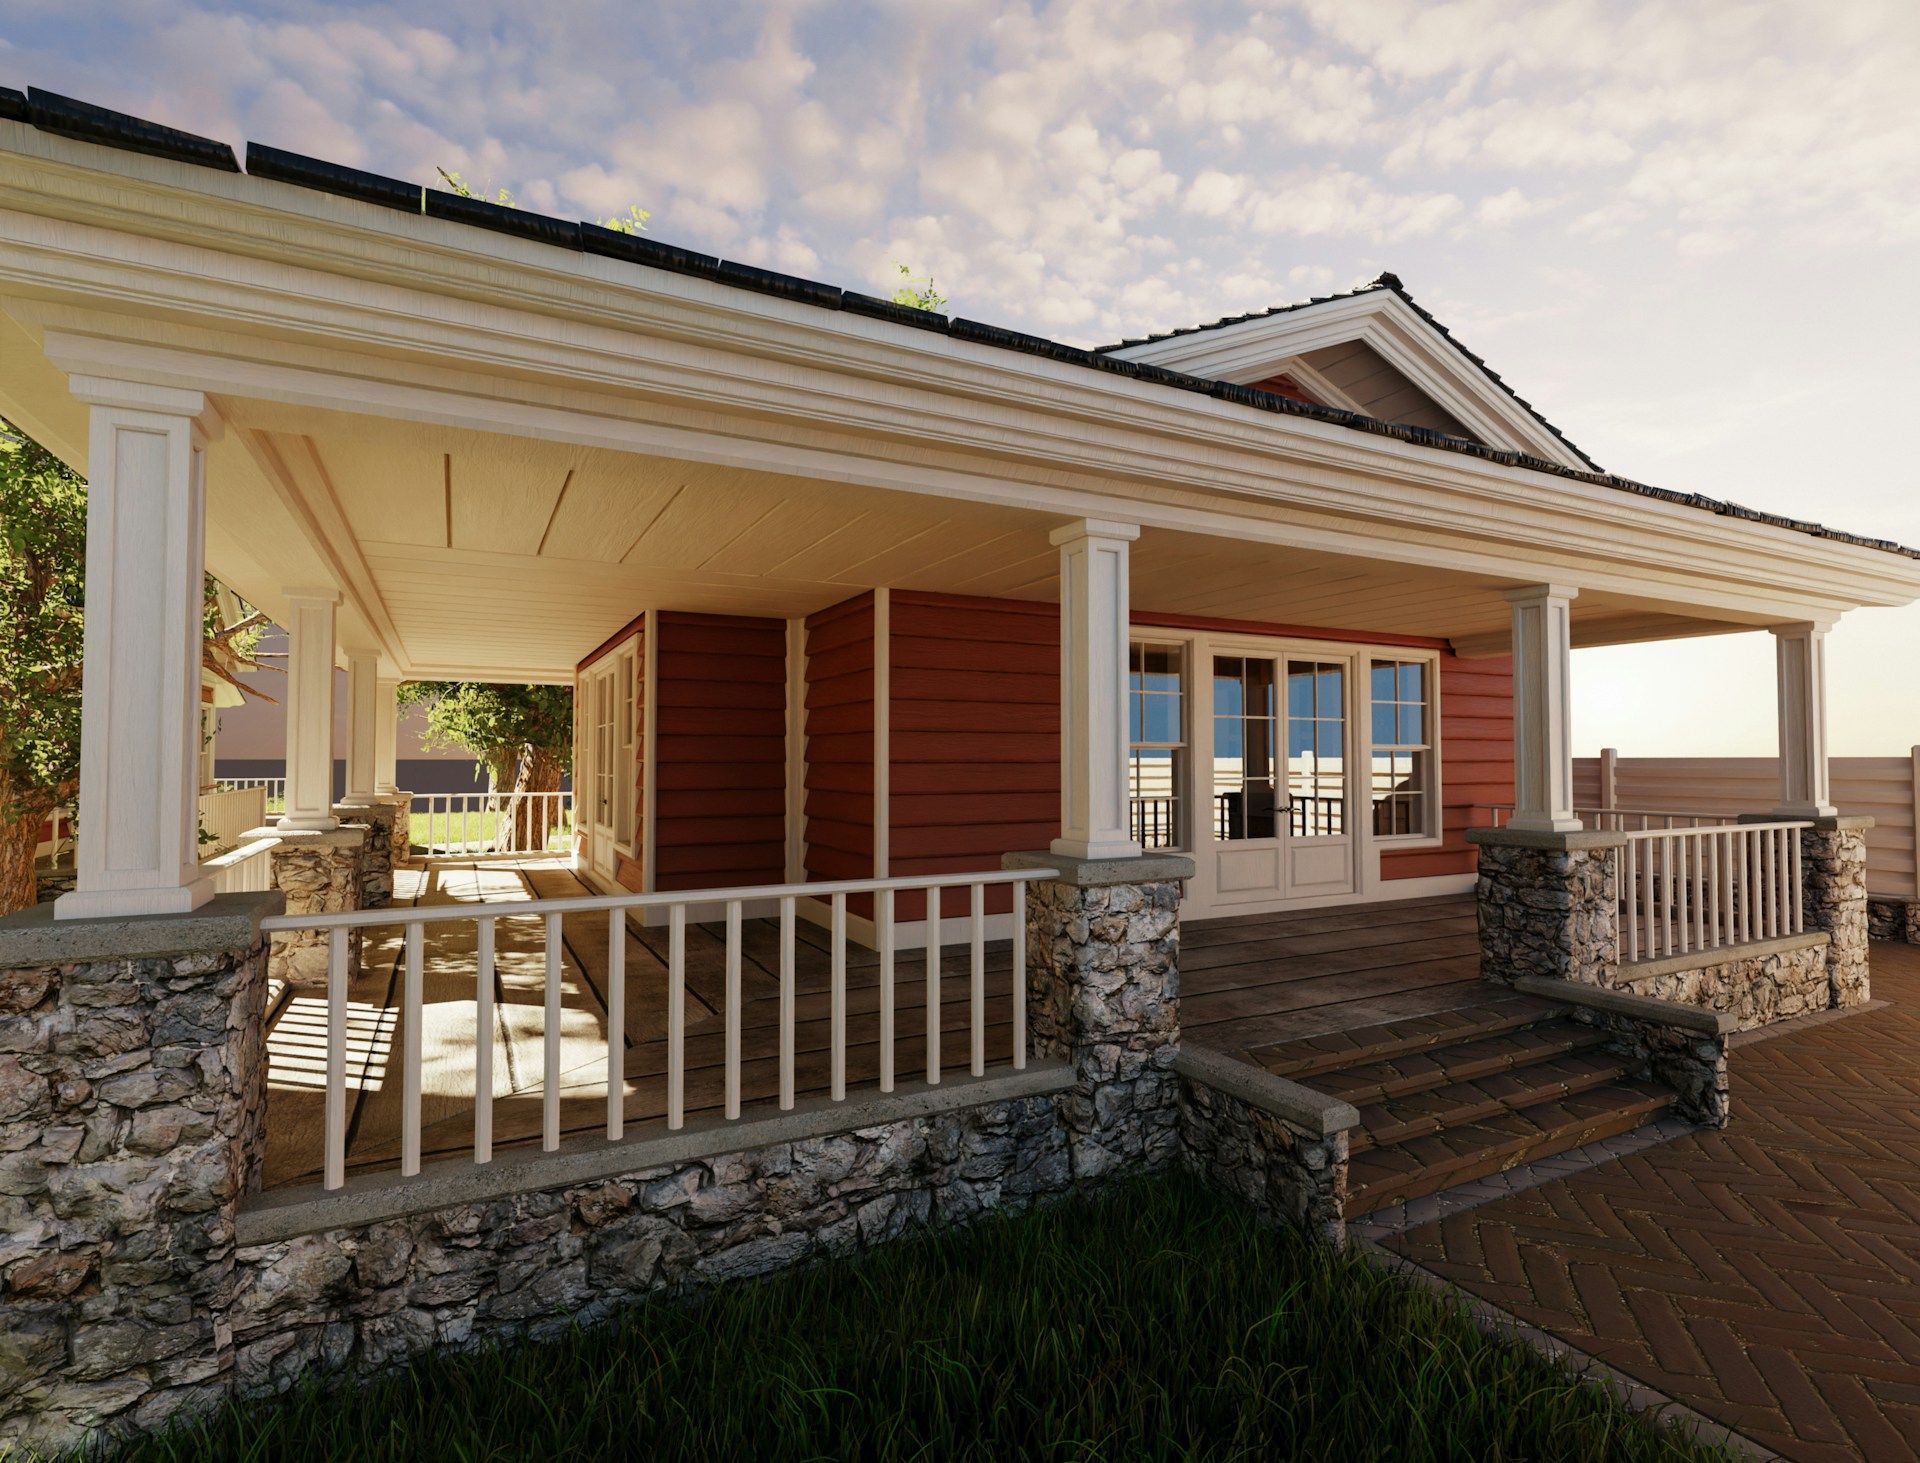
Floor elevation is another important part of drainage planning. The height of the finished porch floor, along with the grade around the home, can influence whether water naturally moves away from the structure or toward it.
A porch needs to fit within the property’s larger drainage path. If the surrounding ground directs water toward the home, the porch design should account for that condition from the start. Likewise, the transition between the porch floor and nearby surfaces deserves careful attention.
We review how the proposed floor area will sit in relation to:
- The grade immediately around the porch
- Existing patios, walkways, or other hardscapes
- The home’s foundation area
- Water flow from nearby roof sections
This is not a detail to leave until construction is underway. Coordinating floor elevation and drainage early allows the overall porch design to make better sense for the property.
Pella Porch Components Need Coordinated Drainage
Pella porch components are part of the finished look and function of the space, but they work best when they are included in a larger water-management plan. The porch system, its placement, and the surrounding conditions should all be considered together.
A clean, polished result depends on more than selecting the right components. It also depends on how the porch meets the home and how the project area handles rainfall. When those details are coordinated, the finished porch can feel intentional rather than added on.
At Raleigh Screen Solutions, we align Pella porch solutions with the specific structure, layout, and drainage needs we see at each Wake Forest property. That means we consider the full setting before making recommendations about the porch configuration.
Wake Forest Properties Need Site-Specific Solutions
No two properties in Wake Forest handle water in exactly the same way. A change in grade, a different roof design, an existing patio, or a nearby drainage route can all affect the planning process.
Some project areas have clear runoff paths, while others require a closer look at where water gathers and where it needs to move. Even small differences around the home can shape the best placement for a screened porch.
As a North Carolina general contractor, we do not treat porch screening as a generic installation. We inspect the full project area and use what we find to guide the design. That helps us create customized porch solutions that fit the existing property conditions.
Plan Drainage Alongside Porch Design
Drainage details can shape the placement, layout, comfort, and long-term durability of a Pella porch. Roof runoff, floor elevation, surrounding grade, and nearby hardscapes all deserve attention before the final design takes shape.
When drainage is considered alongside the porch plan from the beginning, the finished area can fit the home and property with greater purpose. A professional evaluation helps ensure that water movement remains part of the design conversation, not a problem discovered later.
Bring Clarity to Your Porch Project
Raleigh Screen Solutions provides professional porch-screening guidance tailored to your project’s goals. When you need a
screened porch contractor in Wake Forest, NC, our team can help create a comfortable, functional space.
Contact us to discuss your porch and receive clear next steps from our team.