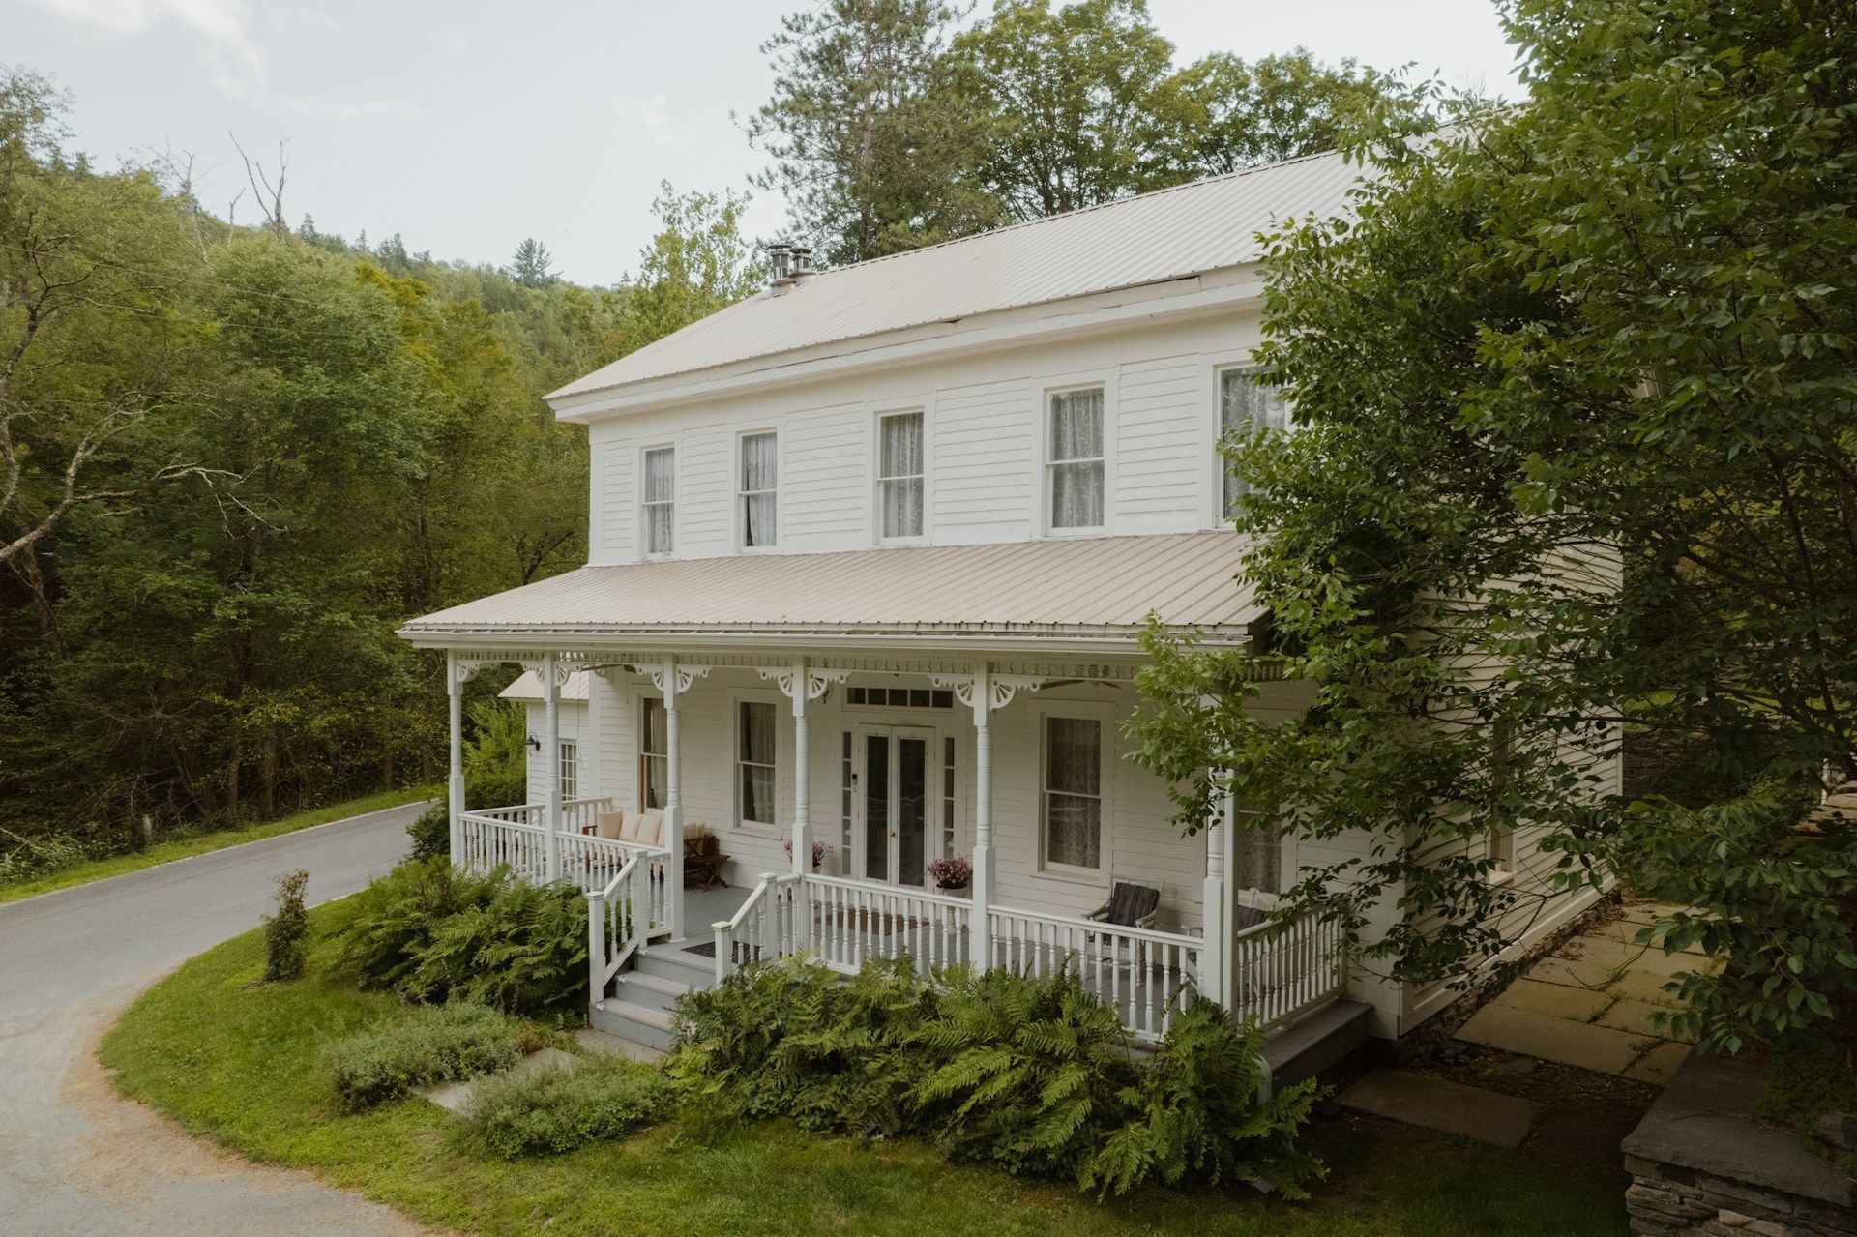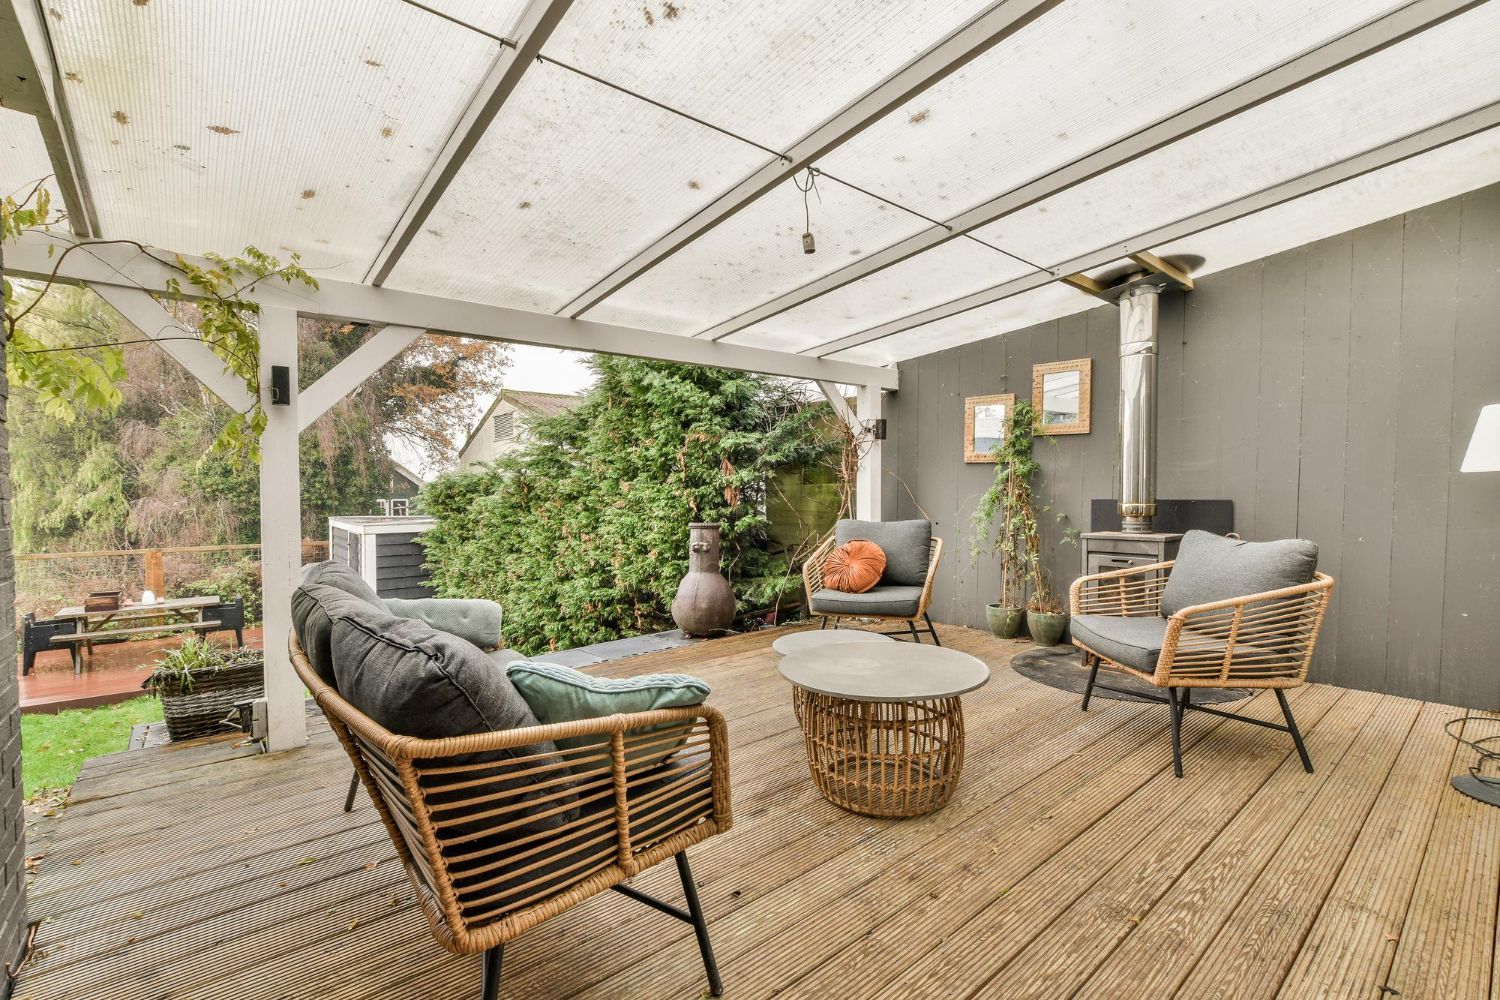
Porch Conversion: When a Full Porch Fabrication Makes Sense
Rethinking Your Porch Plans for Long-Term Comfort
Turning a basic porch into a screened space sounds simple at first. Many homeowners start by asking if they can just “add screens” and be done. Then the questions start: Will it feel cramped? Can it handle fans and lighting? Will it really be comfortable year after year?
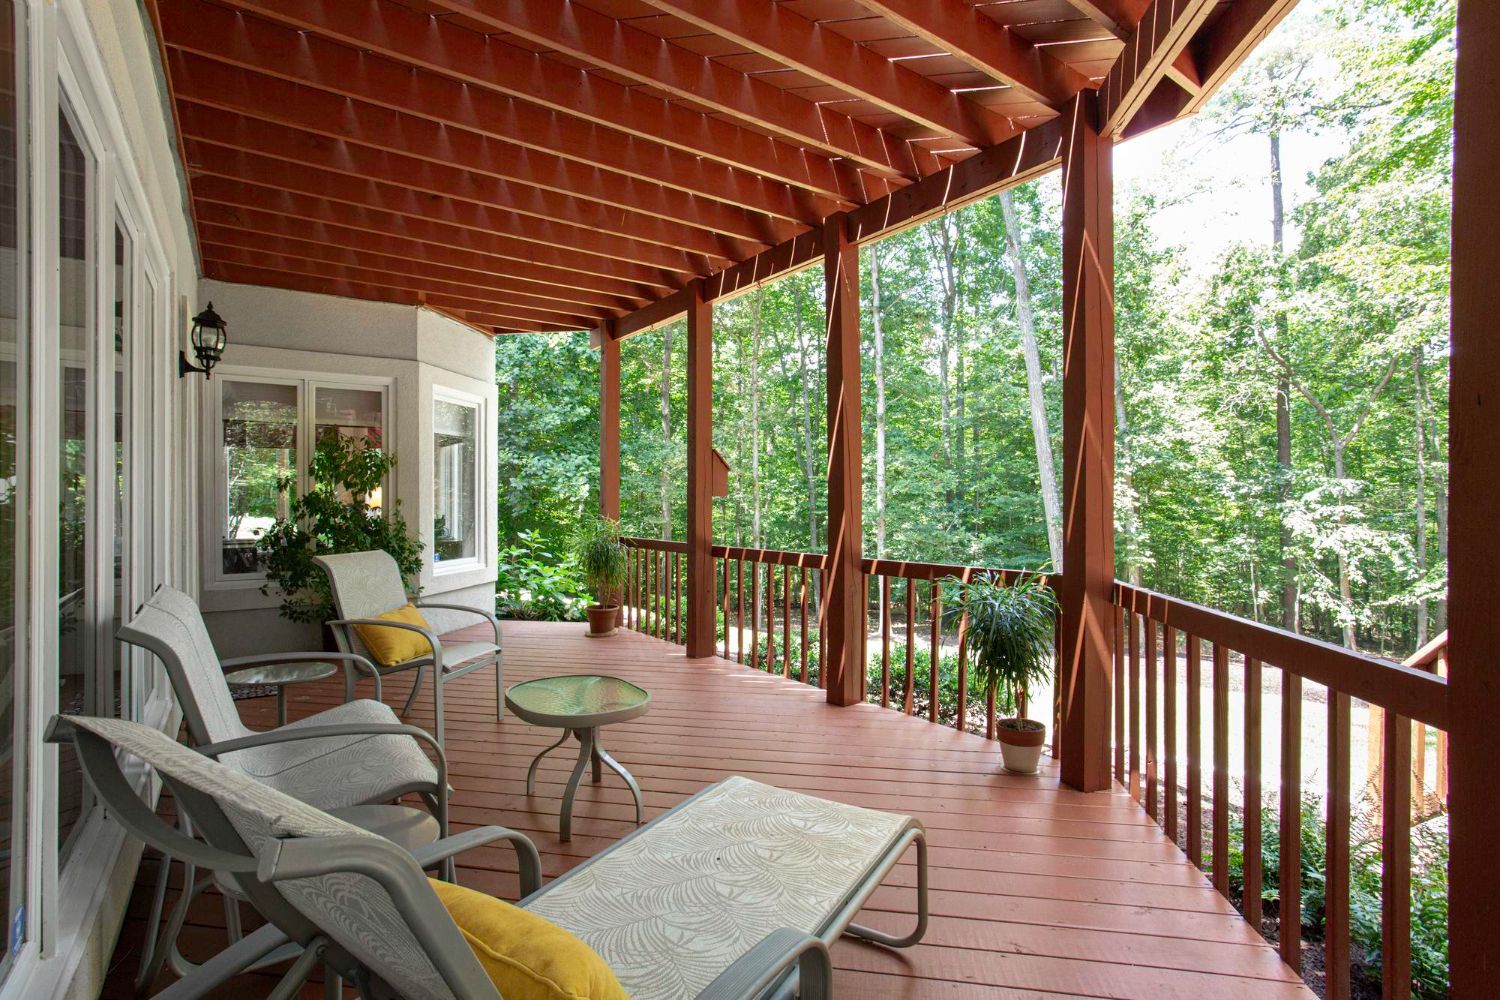
That is where the idea of full porch fabrication comes in. Instead of trying to work around an old layout, a full build means a custom porch structure designed from the ground up. Framing, roof tie-ins, openings, and finishes are all planned together so the space feels like a true part of your home. For many homes, full porch fabrication in Garner, NC is the option that delivers better comfort, safety, and long-term value than pushing an old porch past what it was built to do.
With a full build, everything from design to permits to construction and porch screening can be handled as one organized project. That gives you a turnkey, code-compliant outdoor room that is ready for daily living, not just very occasional use.
Porch Conversion vs. Full Fabrication: What Really Changes
A porch conversion usually means taking what you already have and adding porch screening and finishes where possible. The existing roof, posts, and footprint stay pretty much the same. A full porch fabrication is different. The new structure is designed, engineered, and built as a complete space from the start.
Here is how that difference shows up in daily life:
- Structure is planned for the final use, not guessed at afterward
- Openings, doors, and traffic paths are laid out before any framing goes up
- Electrical and lighting can be placed where you want to sit, eat, or relax
On an older porch, you might be stuck with:
- Posts right where you want a dining table
- Doorways that make furniture layouts awkward
- Limited wall space for outlets, TVs, or sconces
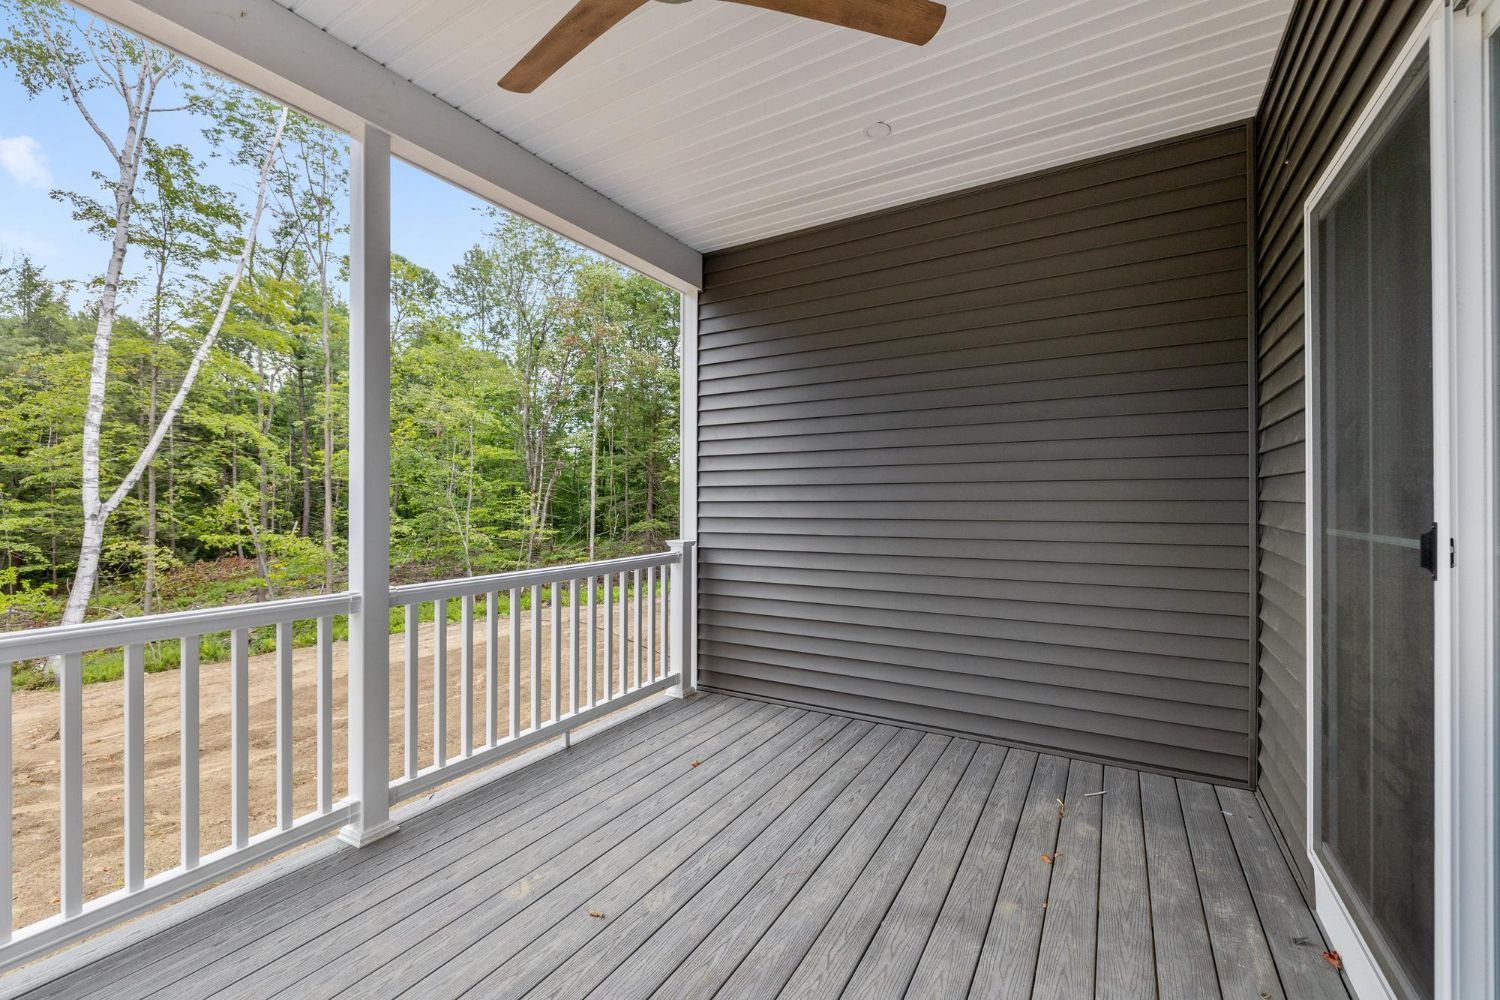
When you choose full porch fabrication in Garner, NC, the layout can match how you actually live. If you want generous space for meals, the structure can frame a clear dining area. If you want a quiet reading corner, framing and wiring can support fans, outlets, and lighting right where they are needed.
Long-term durability changes too. A purpose-built porch can be engineered for local codes, wind, and daily use as a screened living space. That reduces surprises later, like sagging beams, shaking rail sections, or wiring that is hard to update when your needs change.
When a Full Porch Fabrication Makes More Sense
Sometimes a porch conversion sounds like the straightforward answer, but a closer look at the existing structure tells a different story. There are clear situations where a new, fully built porch is the smarter move.
Foundation and structure concerns often lead the list. Warning signs include:
- Posts that are undersized or spaced too far apart
- Roof framing that was never meant to support finished ceilings or fans
- Visible twisting, sagging, or settling in beams or columns
If you start adding porch screening, finishes, and weight to a weak structure, problems can snowball. In those cases, it is usually better to design and build a new porch that is sized and framed correctly from day one.
Lifestyle and space needs also matter. Many families find that the old porch is simply too small, too narrow, or cut off from the yard. You might want:
- More usable square footage for larger furniture or dining sets
- A layout that lines up with doors from the kitchen or living room
- Wider openings to walk straight out to the grass or patio
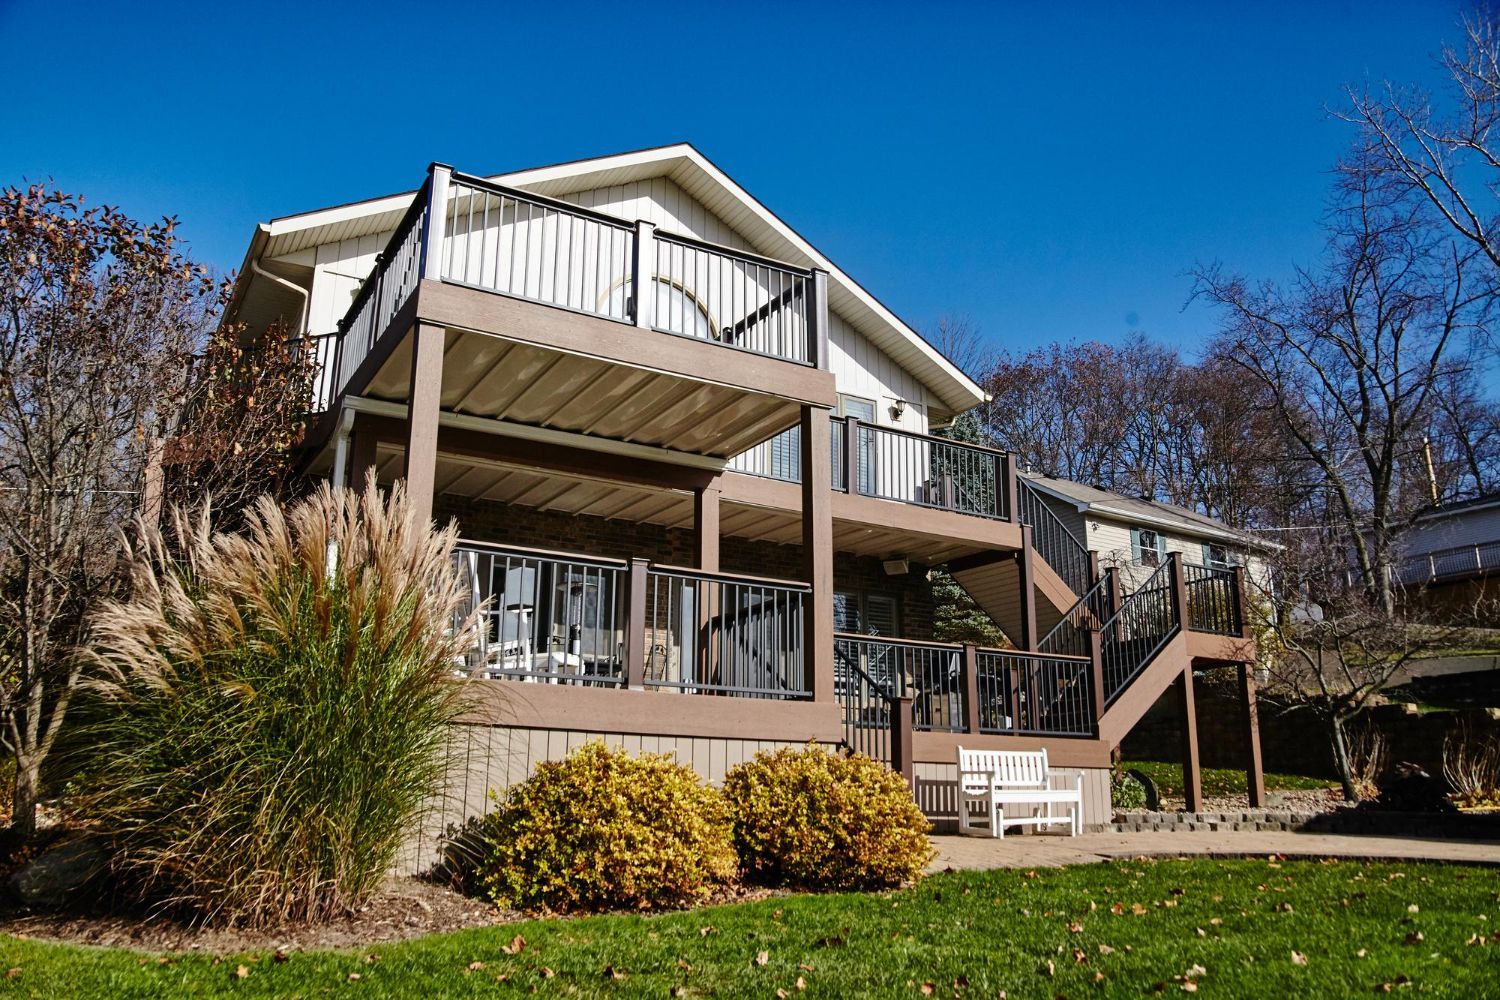
A full build lets you expand the footprint, adjust rooflines, and position openings where they work best.
Design consistency is another big reason to start fresh. A new, custom-fabricated porch can be matched to your home’s:
- Roof slope and overhangs
- Trim profiles and columns
- Overall style, from traditional to more modern
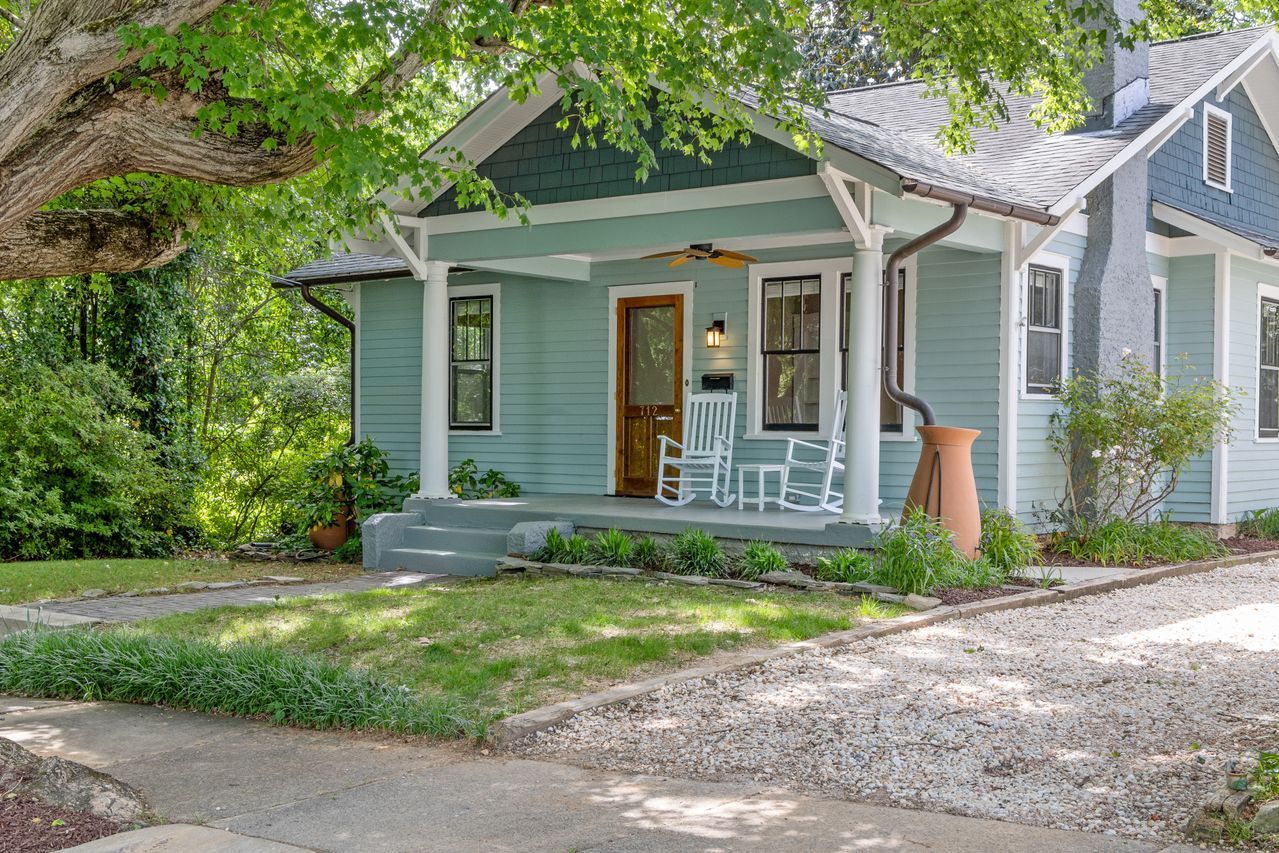
When done well, the porch looks like it has always been there, not like something that was tacked on later.
Comfort, Privacy, and Outdoor Living Upgrades
Comfort is what turns a porch into a favorite room. With full fabrication, you can plan comfort features into the structure instead of squeezing them in later.
From the start, you can decide where you want:
- Ceiling fans for air movement
- Recessed or decorative lighting
- Outlets for lamps, devices, or a TV
- Privacy details like knee walls, taller rails, or privacy-friendly porch screening
Because the porch is designed around these features, wiring and framing are hidden and protected, not surface-mounted as an afterthought.
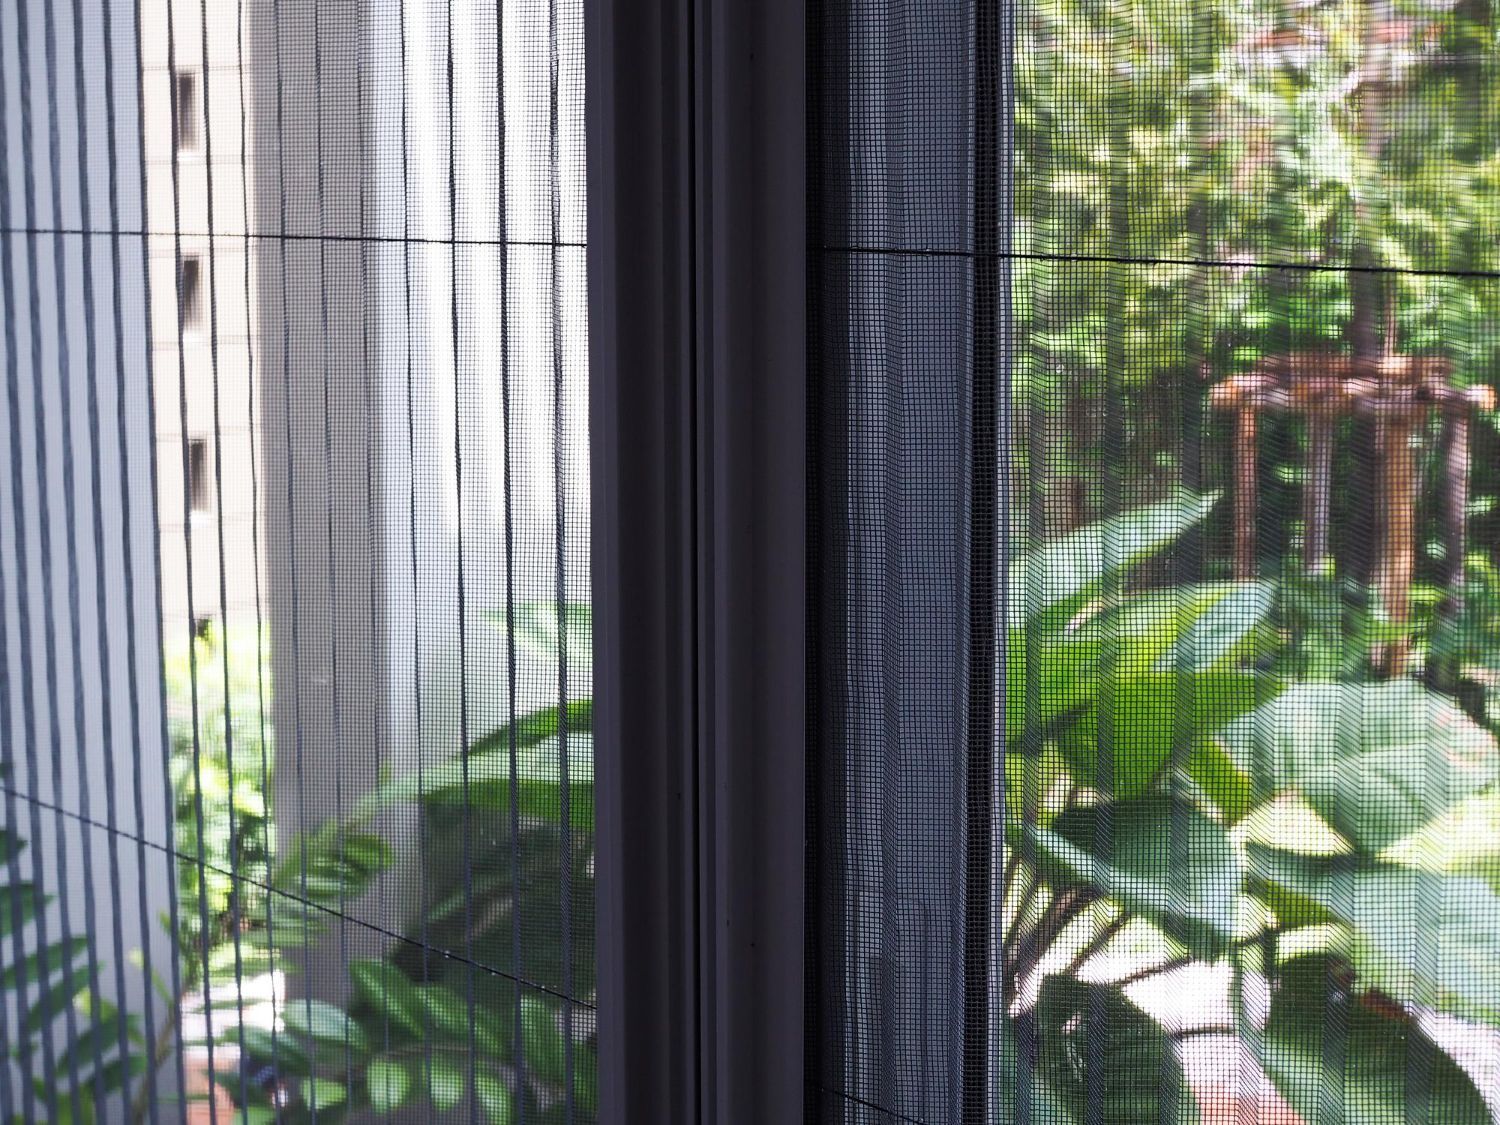
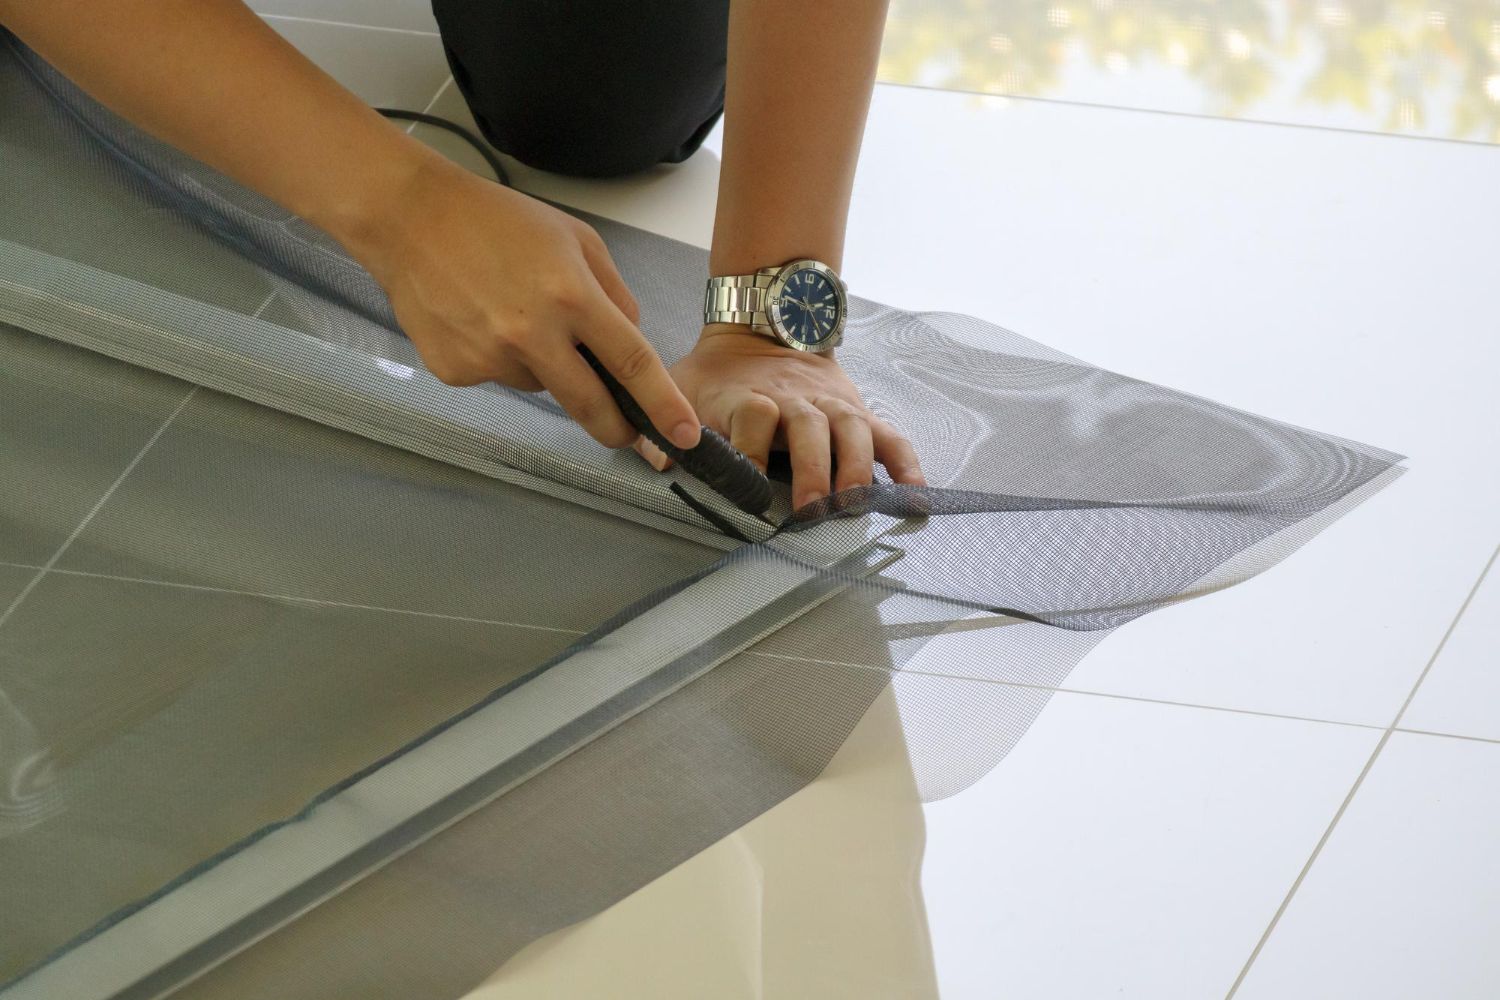
Porch screening is also part of the original design, not a last step. This makes it easier to choose the right approach for airflow, views, privacy, and insect control in a porch environment. Openings can be sized and placed with porch screening in mind, which helps you enjoy the yard while still feeling protected and comfortable.
Materials and details play a role in long-term enjoyment too. With a purpose-built porch, you can choose options that:
- Require less upkeep
- Handle moisture and temperature changes better
- Keep the space looking clean and finished over time
The result is a porch that feels good enough to use on a regular basis, for anything from quiet downtime to larger gatherings, instead of a space that only works for a very limited part of the day.
Code Compliance, Engineering, and Investment Protection
Any structure attached to your home needs to be safe and code compliant. That means proper engineering, permits, and inspections, especially when you are enclosing or screening a porch space that people will use often.
A full porch fabrication in Garner, NC makes it easier to:
- Design framing plans that meet current building codes
- Plan footings and connections that handle wind and roof loads
- Run electrical in a safe, organized way that suits an outdoor room
This helps protect you in several ways. Insurance is easier to keep in line when work is permitted and built correctly. Future buyers are more comfortable when they see a solid, well-built space rather than a porch that looks pieced together.
Quality construction also protects your investment in comfort and appearance. When the porch is treated as a real extension of the home, it is more likely to be viewed as extra living area that adds appeal, not just a simple add-on.
How Raleigh Screen Solutions Guides Your Next Step
Many homeowners are not sure whether a porch conversion or a full build makes more sense just by looking at the space. That is normal, and you should not be expected to know what is hiding inside posts, beams, and connections.
Our professional team can help with a clear process, starting with:
- An on-site assessment of the existing porch or patio area
- A review of your goals for space, comfort, and daily use
- Discussion of layout options, traffic flow, and furniture plans
- Material and porch screening recommendations that match your lifestyle
From there, our specialists can show you whether your current porch can safely and comfortably be converted, or if a full porch fabrication will give you the long-term result you actually want. Either way, the goal is the same: a screened porch that feels like a natural, welcoming part of your home and supports the way you really live, with all work handled by experienced professionals rather than as a do-it-yourself project.
Get Started With Your Project Today
Transform your outdoor space into a comfortable, customized retreat with our expert
full porch fabrication in Garner, NC. At Raleigh Screen Solutions, we listen to your goals, evaluate your porch, and recommend options that fit your home and budget. If you are ready to discuss design ideas, timelines, or pricing, simply
contact us. We will walk you through each step so your new porch feels seamless from planning to final installation.